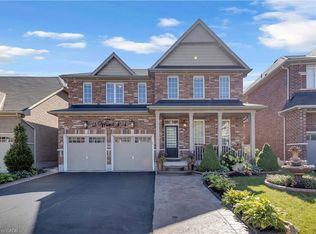
Some homes simply rise above the rest, and this one is exceptional! Sparkling like new, this 2,817 sq. ft., 2-storey, 4 bedroom home is a true standout, with luxurious upgrades, refined finishes and breathtaking gardens that transform the backyard into a little piece of paradise. Immaculate throughout, the calibre of improvements is evident! The bright main floor features a formal living room and an open-concept kitchen and family room, ideal for everyday living and entertaining. The showstopper kitchen features gorgeous quartzite countertops and a custom-built island, while large sliding patio doors (2024) open onto the deck. Main-floor laundry and a 2pc bath add convenience. Upstairs, the bright & airy 2nd level showcases stunning new hardwood flooring throughout. Stepping through the double doors, you'll discover the beautifully appointed primary suite, a retreat of its own featuring a dream custom-designed walk-in closet and an upgraded ensuite with high-end finishes. Three generously sized bedrooms and a 4-pc bathroom complete this inviting level. And there's still more room to grow! The Lookout Basement features larger windows that bring in plenty of natural light, offering a blank canvas of possibilities! Think recreation room, additional bedrooms and a home gym. This unfinished basement is ready to make your own! And then there's the backyard! A gardener's dream, this beautiful outdoor space is filled with lush, established garden beds, colourful plantings and even a raised vegetable garden. The thoughtfully designed deck (new in 2019) is perfect for summer dinners, entertaining or enjoying a quiet evening. Another valuable upgrade is the 200-amp electrical service, offering capacity for the handyman's tools or an EV charger. Situated in desirable Grand Valley Trails with nearby parks and quick access to Hwy 403, this home offers a winning combination of quality, space and location! Book your showing today! BBQ gas hookup 2019. Roof 2022. Furnace 2024.
For sale
C$899,900
42 Stephenson Rd, Brantford, ON N3S 0B2
4beds
2,817sqft
Single Family Residence, Residential
Built in 2008
6,969 Square Feet Lot
$-- Zestimate®
C$319/sqft
C$-- HOA
What's special
Luxurious upgradesRefined finishesBreathtaking gardensBright main floorShowstopper kitchenGorgeous quartzite countertopsCustom-built island
- 4 hours
- 0
- 0
Zillow last checked:
Listing updated:
Listed by:
Nadene Aasla, Broker,
Re/Max Twin City Realty Inc
Source: ITSO,MLS®#: 40870612Originating MLS®#: Brantford Regional Real Estate Association Inc.
Facts & features
Interior
Bedrooms & bathrooms
- Bedrooms: 4
- Bathrooms: 3
- Full bathrooms: 2
- 1/2 bathrooms: 1
- Main level bathrooms: 1
Other
- Features: Walk-in Closet
- Level: Second
Bedroom
- Level: Second
Bedroom
- Features: Semi-Ensuite (walk thru)
- Level: Second
- Area: 60.88
- Dimensions: 5ft. 4in. X 12ft. 8in.
Bedroom
- Level: Second
- Area: 132.55
- Dimensions: 12ft. 5in. X 11ft. 0in.
Bathroom
- Features: 2-Piece
- Level: Main
- Area: 130
- Dimensions: 10ft. 0in. X 13ft. 0in.
Bathroom
- Features: 4-Piece
- Level: Second
- Area: 132.48
- Dimensions: 12ft. 0in. X 11ft. 4in.
Other
- Features: 5+ Piece
- Level: Second
- Area: 253.7
- Dimensions: 18ft. 7in. X 14ft. 4in.
Bonus room
- Level: Second
Dining room
- Level: Main
- Area: 205.2
- Dimensions: 12ft. 0in. X 17ft. 10in.
Eat in kitchen
- Level: Main
- Area: 30
- Dimensions: 5ft. 0in. X 6ft. 0in.
Family room
- Features: Fireplace
- Level: Main
- Area: 165.9
- Dimensions: 15ft. 0in. X 11ft. 6in.
Laundry
- Level: Main
- Area: 104.78
- Dimensions: 8ft. 6in. X 13ft. 0in.
Living room
- Level: Main
- Area: 131.38
- Dimensions: 10ft. 6in. X 13ft. 6in.
Heating
- Forced Air, Natural Gas
Cooling
- Central Air
Appliances
- Included: Instant Hot Water, Water Heater Owned, Water Softener, Built-in Microwave, Dishwasher, Dryer, Gas Stove, Hot Water Tank Owned, Refrigerator, Stove, Washer
- Laundry: Main Level
Features
- High Speed Internet, Auto Garage Door Remote(s), Built-In Appliances
- Windows: Window Coverings
- Basement: Full,Unfinished
- Number of fireplaces: 1
- Fireplace features: Gas
Interior area
- Total structure area: 2,817
- Total interior livable area: 2,817 sqft
- Finished area above ground: 2,817
Property
Parking
- Total spaces: 4
- Parking features: Attached Garage, Garage Door Opener, Asphalt, Private Drive Double Wide
- Attached garage spaces: 2
- Uncovered spaces: 2
Features
- Stories: 2
- Patio & porch: Deck
- Exterior features: Landscaped
- Frontage type: North
- Frontage length: 64.96
Lot
- Size: 6,969 Square Feet
- Dimensions: 64.96 x 0
- Features: Urban, Irregular Lot, Highway Access, Landscaped, Park, Playground Nearby, Public Transit, Shopping Nearby, Trails
Details
- Additional structures: Shed(s)
- Parcel number: 322830318
- Zoning: R1C-17
Construction
Type & style
- Home type: SingleFamily
- Architectural style: Traditional
- Property subtype: Single Family Residence, Residential
Materials
- Brick Veneer, Stone
- Foundation: Poured Concrete
- Roof: Asphalt Shing
Condition
- 16-30 Years
- New construction: No
- Year built: 2008
Utilities & green energy
- Sewer: Sewer (Municipal)
- Water: Municipal
Community & HOA
Location
- Region: Brantford
Financial & listing details
- Price per square foot: C$319/sqft
- Annual tax amount: C$8,390
- Date on market: 10/16/2026
- Inclusions: Built-in Microwave, Dishwasher, Dryer, Garage Door Opener, Gas Stove, Hot Water Tank Owned, Refrigerator, Stove, Washer, Window Coverings, Other, Media Cabinet In Bsmt
- Exclusions: Ceiling Light Fixture In Living Room, Tv Wall Mount Brackets, Security Equip. & Cameras.
Price history
| Date | Event | Price |
|---|---|---|
| 10/16/2026 | Listed for sale | C$899,900C$319/sqft |
Source: ITSO #40870612 Report a problem | ||
Public tax history
Tax history is unavailable.
Climate risks
Neighborhood: Echo Place
Nearby schools
GreatSchools rating
No schools nearby
We couldn't find any schools near this home.
Schools provided by the listing agent
- Elementary: Notre Dame (Brantford) & Onondaga-Brant Ps
- High: Pauline Johnson & St John's
Source: ITSO. This data may not be complete. We recommend contacting the local school district to confirm school assignments for this home.
Similar homes
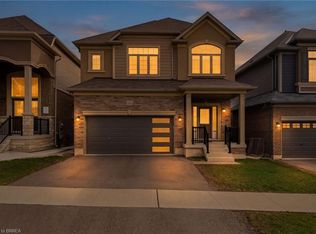
- C$809,9004 bd3 ba2.2k sqft183 Bilanski Farm Rd, Brantford, ON N3S 0J3For Sale
 MLS ID #40869746, Michael Deangelis, Broker, Coldwell Banker Momentum Realty. ITSO
 - C$734,9003 bd2 ba2.2k sqft32 Clench Ave, Brantford, ON N3T 1B6For Sale
 MLS ID #40871603, Griff Jones, Salesperson, Keller Williams Edge Realty. ITSO
 - C$915,0004 bd4 ba3k sqft35 Wilmot Rd, Brantford, ON N3T 0K8For Sale
 MLS ID #40859880, Mark Francis, Salesperson, Royal LePage State Realty Inc.. ITSO
 - C$938,9004 bd3 ba2.6k sqft75 Hunter Way, Brantford, ON N3T 0A2For Sale
 MLS ID #40856626, Ryan Campbell, Broker, Real Broker Ontario Ltd. ITSO
