Welcome to the upgraded Millennium plan—a meticulously cared for, brick-and-stone 2-storey that delivers over 3,000 square feet of beautifully laid out living space, including a professionally finished lower level. From the moment you step into the spacious tiled foyer, this home sets the tone. A double-sided gas fireplace anchors the elegant living and dining rooms, creating warmth without sacrificing flow. The kitchen is where everything comes together—cloud white cabinetry, granite counters, stainless steel built-ins, under-mount lighting, and a travertine backsplash—opening seamlessly into the great room so you’re never disconnected from family or guests. Morning coffee in the breakfast nook, doors open to a stamped concrete patio… this is everyday living done right. Upstairs, a striking spiral oak staircase leads to four generous bedrooms, a versatile computer nook, and a main bathroom. Huge primary suite features a 5 piece ensuite with double sinks, soaker tub, and a glass/tile shower plus a walk in closet. The fully finished lower level is where this home really separates itself—professionally completed with permits, featuring a massive rec room with a stone mantel and gas fireplace, a sleek 3-piece bath, an additional playroom/den, soundproofed ceiling, spray-foam insulation, ample storage, pot lights, and a temperature-controlled wine cellar. It’s the perfect space for entertaining, unwinding, or creating your own retreat. Outside, the pride of ownership continues with a beautifully landscaped, private yard complete with fencing, shed and a gazebo—ideal for summer evenings and weekend hosting. Fantastic neighbourhood with quick access to Hwy 403, 3 minute walk to Johnson park, and a 5 minute walk/bike ride to the Hamilton/Brantford/Cambridge Rail Trail (approximately 77 kms of trail perfect for long bike rides or hikes) This is a home that checks every box including a few you didn’t know you needed. Roof 2022.
Sold for $865,000
C$865,000
27 Barrett Ave, Brantford, ON N3S 0B2
4beds
2,335sqft
Single Family Residence, Residential
Built in 2008
3,972 Square Feet Lot
$-- Zestimate®
C$370/sqft
C$3,013 Estimated rent
Home value
Not available
Estimated sales range
Not available
Not available
Owner options
List your home for rent
C$3,013/mo
Rent Zestimate®
Find your next renter with Zillow Rental Manager. Plus, with online applications, you can quickly screen prospective tenants – for free.
C$3,013/mo
Rent Zestimate®
Refinance and save
C$3,657/mo
Est. payment
Refinancing to a lower rate could help reduce your monthly payments and save thousands over the life of the loan.
C$3,657/mo
Est. payment
Explore your selling options
Work with a Zillow partner agent
Leverage their expertise and Zillow's premium Showcase listings to get your home seen by more buyers.
Get startedList with your own agent
Get your home in front of millions of buyers by listing it on Zillow.
Learn how to do itSell it yourself
Take full control of how buyers see your home on Zillow by listing For Sale by Owner (FSBO).
List your homeWhat's special
Zillow last checked:
Listing updated:
Listed by:
Rachelle Aurini, Salesperson,
Royal LePage State Realty Inc.
Source: ITSO,MLS®#: 40838644Originating MLS®#: Cornerstone Association of REALTORS®
Facts & features
Interior
Bedrooms & bathrooms
- Bedrooms: 4
- Bathrooms: 4
- Full bathrooms: 3
- 1/2 bathrooms: 1
- Main level bathrooms: 1
Other
- Description: Large walk in closet
- Features: 5+ Piece, California Shutters
- Level: Second
Bedroom
- Features: California Shutters
- Level: Second
Bedroom
- Features: California Shutters
- Level: Second
Bedroom
- Features: California Shutters
- Level: Second
Bathroom
- Features: 2-Piece, Carpet Free
- Level: Main
Bathroom
- Description: Corner tub, double sinks & separate shower
- Features: 5+ Piece, California Shutters, Double Vanity
- Level: Second
Bathroom
- Features: 4-Piece
- Level: Second
Bathroom
- Features: 3-Piece
- Level: Basement
Den
- Level: Basement
Dining room
- Features: California Shutters, Carpet Free, Fireplace
- Level: Main
Eat in kitchen
- Description: Area for an additional table
- Features: California Shutters, Carpet Free, Double Vanity, Sliding Doors
- Level: Main
Foyer
- Level: Main
Laundry
- Features: Carpet Free
- Level: Main
Living room
- Features: California Shutters, Carpet Free, Fireplace
- Level: Main
Mud room
- Description: Entry in from garage with large closet
- Level: Main
Office
- Level: Second
Recreation room
- Level: Basement
Storage
- Level: Basement
Storage
- Level: Basement
Other
- Description: Wine/ Cold Cellar
- Level: Basement
Heating
- Forced Air, Natural Gas
Cooling
- Central Air
Appliances
- Included: Dishwasher, Range Hood, Refrigerator, Stove, Washer
- Laundry: Laundry Room, Main Level
Features
- Central Vacuum, Auto Garage Door Remote(s), Ceiling Fan(s)
- Windows: Window Coverings
- Basement: Full,Finished,Sump Pump
- Number of fireplaces: 2
- Fireplace features: Gas
Interior area
- Total structure area: 3,024
- Total interior livable area: 2,335 sqft
- Finished area above ground: 2,335
- Finished area below ground: 689
Property
Parking
- Total spaces: 4
- Parking features: Attached Garage, Garage Door Opener, Asphalt, Inside Entrance, Private Drive Double Wide
- Attached garage spaces: 2
- Uncovered spaces: 2
Features
- Stories: 2
- Exterior features: Landscaped
- Frontage type: West
- Frontage length: 36.09
Lot
- Size: 3,972 Square Feet
- Dimensions: 36.09 x 110.06
- Features: Urban, Highway Access, Landscaped, Open Spaces, Park, Playground Nearby, Quiet Area, Schools, Trails
Details
- Additional structures: Gazebo
- Parcel number: 322830248
- Zoning: R1C-17
Construction
Type & style
- Home type: SingleFamily
- Property subtype: Single Family Residence, Residential
Materials
- Brick, Stone
- Foundation: Poured Concrete
- Roof: Asphalt Shing
Condition
- 16-30 Years
- New construction: No
- Year built: 2008
Utilities & green energy
- Sewer: Sewer (Municipal)
- Water: Municipal
Community & HOA
Community
- Security: Alarm System
Location
- Region: Brantford
Financial & listing details
- Price per square foot: C$370/sqft
- Annual tax amount: C$6,364
- Date on market: 6/10/2026
- Inclusions: Central Vac, Dishwasher, Garage Door Opener, Range Hood, Refrigerator, Stove, Washer, Window Coverings
Price history
| Date | Event | Price |
|---|---|---|
| 8/21/2026 | Sold | C$865,000C$370/sqft |
Source: ITSO #40838644 Report a problem | ||
Public tax history
Tax history is unavailable.
Neighborhood: Echo Place
Nearby homes
- C$740,0003 bd3 ba1.9k sqft39 Barrett Ave, Brantford, ON N3S0B5Sold
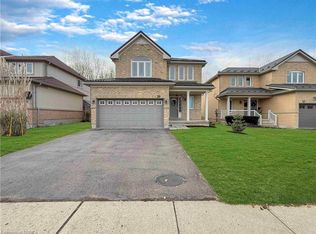
- C$800,0004 bd3 ba2.6k sqft12 Barrett Ave, Brantford, ON N3S0B2Sold
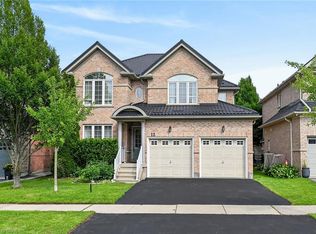
- C$800,0003 bd3 ba1.7k sqft47 Barrett Ave, Brantford, ON N3S0B5Sold

- C$899,9004 bd3 ba2.8k sqft42 Stephenson Rd, Brantford, ON N3S0B2For Sale

- C$849,9005 bd4 ba2.2k sqft15 Davidson Ct, Brantford, ON N3S0C6For Sale
- C$945,0004 bd3 ba1.8k sqft67 Barrett Ave, Brantford, ON N3S0B5Sold
- C$574,9003 bd3 ba1.4k sqft72 Johnson Rd #13, Brantford, ON N3T5M1For Sale
- C$499,9003 bd3 ba1.5k sqft72 Johnson Rd #7, Brantford, ON N3T5M1For Sale
Nearby schools
GreatSchools rating
No schools nearby
We couldn't find any schools near this home.
- Ontario
- Brant County
- Brantford
- N3S 0B2
- Echo Place
- 27 Barrett Ave
