Your dream home awaits at 67 Barrett Ave. This immaculately maintained home combines modern elegance with thoughtful upgrades to suit the needs of your large or growing family. Situated on a desirable ravine lot backing onto trails with no rear neighbours, this property offers privacy and picturesque views. The main floor boasts California shutters, a large kitchen, and two separate living areas, ensuring ample space for relaxation and entertaining. The heart of the home is a stunning, professionally renovated custom Cabico Kitchen (2022), designed for the modern chef. This culinary masterpiece features a 10-foot quartz island, a built-in custom bar fridge, sleek spice rack, and exquisite range hood. The kitchen is further enhanced with built-in Bluetooth speakers and a custom quartz surround powered sunshade for the sliding doors, which lead out to the deck. The family room is equally impressive, featuring a floor-to-ceiling tiled gas fireplace that creates a cozy yet sophisticated ambiance. Upstairs, the primary bedroom is a true retreat, complete with a walk-in closet and luxurious Ensuite. Indulge in the standalone soaker tub or the glass shower with wall jets for a spa-like experience. The three additional bedrooms all include custom built-in closets and Custom Cabico cabinetry is featured in both second floor bathrooms. Step outside and enjoy the tranquil backyard, where nature meets luxury. Relax on the 16' x 18' composite Trex deck (installed 2023), or unwind on the 15' x 15' interlocking stone patio, complete with a poured concrete pad ready for your hot tub. The serene ravine setting of the Rail Trail (connecting Brantford to Hamilton), offers breathtaking views of the trees and trails. Additional features include a tankless on-demand water heater, ensuring energy efficiency and comfort, and the convenience of an upstairs laundry room. Schedule your private showing today and experience this exceptional property for yourself!
Sold for $945,000
C$945,000
67 Barrett Ave, Brantford, ON N3S 0B5
4beds
1,835sqft
Single Family Residence, Residential
Built in ----
4,775 Square Feet Lot
$-- Zestimate®
C$515/sqft
C$2,541 Estimated rent
Home value
Not available
Estimated sales range
Not available
Not available
Owner options
List your home for rent
C$2,541/mo
Rent Zestimate®
Find your next renter with Zillow Rental Manager. Plus, with online applications, you can quickly screen prospective tenants – for free.
C$2,541/mo
Rent Zestimate®
Refinance and save
C$3,995/mo
Est. payment
Refinancing to a lower rate could help reduce your monthly payments and save thousands over the life of the loan.
C$3,995/mo
Est. payment
Explore your selling options
Work with a Zillow partner agent
Leverage their expertise and Zillow's premium Showcase listings to get your home seen by more buyers.
Get startedList with your own agent
Get your home in front of millions of buyers by listing it on Zillow.
Learn how to do itSell it yourself
Take full control of how buyers see your home on Zillow by listing For Sale by Owner (FSBO).
List your homeWhat's special
Ravine lotBacking onto trailsPrivacy and picturesque viewsCalifornia shuttersLarge kitchenBuilt-in custom bar fridgeSleek spice rack
Zillow last checked:
Listing updated:
Listed by:
Mackenzie Cole, Salesperson,
Pay It Forward Realty
Source: ITSO,MLS®#: 40689585Originating MLS®#: Brantford Regional Real Estate Association Inc.
Facts & features
Interior
Bedrooms & bathrooms
- Bedrooms: 4
- Bathrooms: 3
- Full bathrooms: 2
- 1/2 bathrooms: 1
- Main level bathrooms: 1
Kitchen
- Level: Main
Heating
- Forced Air, Natural Gas
Cooling
- Central Air
Appliances
- Included: Water Softener, Dishwasher, Dryer, Microwave, Refrigerator, Stove, Washer
- Laundry: Laundry Room, Upper Level
Features
- Ceiling Fan(s)
- Basement: Full,Unfinished
- Number of fireplaces: 1
- Fireplace features: Family Room, Gas
Interior area
- Total structure area: 1,835
- Total interior livable area: 1,835 sqft
- Finished area above ground: 1,835
Property
Parking
- Total spaces: 4
- Parking features: Attached Garage, Asphalt, Private Drive Double Wide
- Attached garage spaces: 2
- Uncovered spaces: 2
Features
- Has view: Yes
- View description: Trees/Woods
- Frontage type: South
- Frontage length: 42.98
Lot
- Size: 4,775 Square Feet
- Dimensions: 42.98 x 111.12
- Features: Urban, Rectangular, Highway Access, Major Highway, Quiet Area, Schools, Shopping Nearby, Trails
Details
- Additional structures: Shed(s)
- Parcel number: 322830229
- Zoning: R1C-17
Construction
Type & style
- Home type: SingleFamily
- Architectural style: Two Story
- Property subtype: Single Family Residence, Residential
Materials
- Brick, Vinyl Siding
- Foundation: Poured Concrete
- Roof: Asphalt Shing
Condition
- 6-15 Years
- New construction: No
Utilities & green energy
- Sewer: Sewer (Municipal)
- Water: Municipal
Community & HOA
Location
- Region: Brantford
Financial & listing details
- Price per square foot: C$515/sqft
- Annual tax amount: C$5,320
- Date on market: 2/18/2025
- Inclusions: Dishwasher, Dryer, Microwave, Refrigerator, Stove, Washer, Built In Refreshment Fridge
- Exclusions: Hot Tub (Negotiable)
Price history
| Date | Event | Price |
|---|---|---|
| 5/29/2025 | Sold | C$945,000C$515/sqft |
Source: ITSO #40689585 Report a problem | ||
Public tax history
Tax history is unavailable.
Neighborhood: Echo Place
Nearby homes
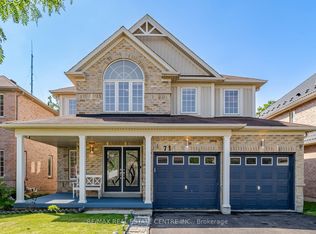
- C$817,0004 bd3 ba-- sqft71 Barrett Ave, Brantford, ON N3S0B5For Sale
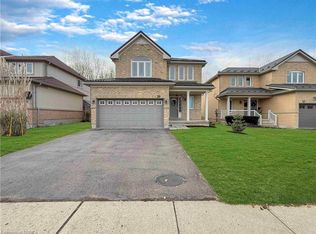
- C$800,0003 bd3 ba1.7k sqft47 Barrett Ave, Brantford, ON N3S0B5Sold

- C$--4 bd4 ba-- sqft82 Barrett Ave, Brantford, ON N3S0B4Off Market
- C$740,0003 bd3 ba1.9k sqft39 Barrett Ave, Brantford, ON N3S0B5Sold
- C$---- bd-- ba-- sqft1083 Colborne St E, Brantford, ON N3S3T6Off Market
- C$800,0004 bd3 ba2.6k sqft12 Barrett Ave, Brantford, ON N3S0B2Sold
- C$865,0004 bd4 ba2.3k sqft27 Barrett Ave, Brantford, ON N3S0B2Sold
- C$850,0003 bd3 ba2k sqft102 Barrett Ave, Brantford, ON N3S0B4Sold
Nearby schools
GreatSchools rating
No schools nearby
We couldn't find any schools near this home.
- Ontario
- Brant County
- Brantford
- N3S 0B5
- Echo Place
- 67 Barrett Ave
