Welcome to 12 Barrett Avenue, a beautifully maintained 2,662 sq. ft. two-storey home offering the perfect blend of space, comfort, and quality updates. Featuring 4 spacious bedrooms, 3 bathrooms, and generously sized principal rooms throughout, this home is ideal for growing families and those who love to entertain. The bright main floor offers a functional layout with main floor laundry and a large eat-in kitchen perfect for family gatherings. The kitchen area look into the inviting family room, where a cozy gas fireplace creates the perfect setting for relaxing evenings at home. Upstairs, you'll find four generously sized bedrooms, including a spacious primary suite featuring a private ensuite. The ensuite shower was tastefully updated in 2024. This home has been meticulously maintained with valuable recent upgrades, including a metal roof installed in 2021 backed by a 50-year transferable warranty, and a new high-efficiency furnace installed in January 2025. Located in a sought-after Brantford neighbourhood close to parks, schools, walking trails, this move-in-ready home offers the perfect combination of space, quality, and location. Don't miss your opportunity to make 12 Barrett Avenue your next address.
Sold for $800,000
C$800,000
12 Barrett Ave, Brantford, ON N3S 0B2
4beds
2,662sqft
Single Family Residence, Residential
Built in ----
438 Square Feet Lot
$-- Zestimate®
C$301/sqft
C$2,654 Estimated rent
Home value
Not available
Estimated sales range
Not available
Not available
Owner options
List your home for rent
C$2,654/mo
Rent Zestimate®
Find your next renter with Zillow Rental Manager. Plus, with online applications, you can quickly screen prospective tenants – for free.
C$2,654/mo
Rent Zestimate®
Refinance and save
C$3,382/mo
Est. payment
Refinancing to a lower rate could help reduce your monthly payments and save thousands over the life of the loan.
C$3,382/mo
Est. payment
Explore your selling options
Work with a Zillow partner agent
Leverage their expertise and Zillow's premium Showcase listings to get your home seen by more buyers.
Get startedList with your own agent
Get your home in front of millions of buyers by listing it on Zillow.
Learn how to do itSell it yourself
Take full control of how buyers see your home on Zillow by listing For Sale by Owner (FSBO).
List your homeWhat's special
Generously sized principal roomsBright main floorFunctional layoutMain floor laundryLarge eat-in kitchenInviting family roomCozy gas fireplace
Zillow last checked:
Listing updated:
Listed by:
Sean Bryant, Broker,
EXP Realty,
Paula Bryant, Salesperson,
EXP Realty
Source: ITSO,MLS®#: 40842932Originating MLS®#: Brantford Regional Real Estate Association Inc.
Facts & features
Interior
Bedrooms & bathrooms
- Bedrooms: 4
- Bathrooms: 3
- Full bathrooms: 2
- 1/2 bathrooms: 1
- Main level bathrooms: 1
Bedroom
- Level: Second
Bedroom
- Level: Second
Bedroom
- Level: Second
Other
- Level: Second
Bathroom
- Features: 2-Piece
- Level: Main
Bathroom
- Features: 5+ Piece, Ensuite
- Level: Second
Bathroom
- Features: 4-Piece
- Level: Second
Dining room
- Level: Main
Eat in kitchen
- Level: Main
Family room
- Level: Main
Laundry
- Level: Main
Sitting room
- Level: Main
Heating
- Forced Air, Natural Gas
Cooling
- Central Air
Appliances
- Included: Dishwasher, Dryer, Microwave, Refrigerator, Stove, Washer
Features
- Auto Garage Door Remote(s), Floor Drains
- Basement: Full,Unfinished,Sump Pump
- Has fireplace: No
Interior area
- Total structure area: 2,662
- Total interior livable area: 2,662 sqft
- Finished area above ground: 2,662
Property
Parking
- Total spaces: 4
- Parking features: Attached Garage, Garage Door Opener, Private Drive Double Wide
- Attached garage spaces: 2
- Uncovered spaces: 2
Features
- Stories: 2
- Frontage type: East
- Frontage length: 42.98
Lot
- Size: 438 Square Feet
- Dimensions: 42.98 x 109.91
- Features: Urban, Playground Nearby, Public Transit
Details
- Parcel number: 322830313
- Zoning: NLR
Construction
Type & style
- Home type: SingleFamily
- Property subtype: Single Family Residence, Residential
Materials
- Brick Veneer
- Roof: Metal
Condition
- 6-15 Years
- New construction: No
Utilities & green energy
- Sewer: Sewer (Municipal)
- Water: Municipal-Metered
Community & HOA
Location
- Region: Brantford
Financial & listing details
- Price per square foot: C$301/sqft
- Annual tax amount: C$7,146
- Date on market: 6/26/2026
- Inclusions: Dishwasher, Dryer, Garage Door Opener, Microwave, Refrigerator, Stove, Washer
- Exclusions: Curtains In Front Sitting Room Window
Price history
| Date | Event | Price |
|---|---|---|
| 8/27/2026 | Sold | C$800,000C$301/sqft |
Source: ITSO #40842932 Report a problem | ||
Public tax history
Tax history is unavailable.
Neighborhood: Echo Place
Nearby homes
- C$899,9004 bd3 ba2.8k sqft42 Stephenson Rd, Brantford, ON N3S0B2For Sale

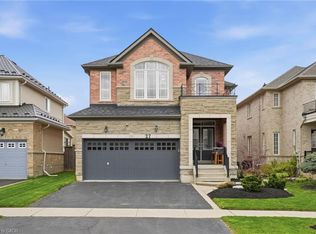
- C$865,0004 bd4 ba2.3k sqft27 Barrett Ave, Brantford, ON N3S0B2Sold
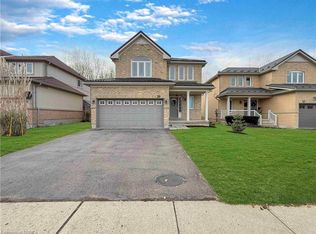
- C$740,0003 bd3 ba1.9k sqft39 Barrett Ave, Brantford, ON N3S0B5Sold
- C$800,0003 bd3 ba1.7k sqft47 Barrett Ave, Brantford, ON N3S0B5Sold

- C$849,9005 bd4 ba2.2k sqft15 Davidson Ct, Brantford, ON N3S0C6For Sale
- C$574,9003 bd3 ba1.4k sqft72 Johnson Rd #13, Brantford, ON N3T5M1For Sale
- C$499,9003 bd3 ba1.5k sqft72 Johnson Rd #7, Brantford, ON N3T5M1For Sale
- C$599,9003 bd3 ba1.4k sqft72 Johnson Rd #14, Brantford, ON N3T5M1For Sale
Nearby schools
GreatSchools rating
No schools nearby
We couldn't find any schools near this home.
- Ontario
- Brant County
- Brantford
- N3S 0B2
- Echo Place
- 12 Barrett Ave
