Welcome to the family-friendly neighbourhood of Grand Valley Trails. A lovely covered verandah welcomes you and offers a great sitting area for morning coffee or later-day beverage. This home offers over 2100 sq ft of finished living space with the main floor offering a large dinette, and a large family room with fire place framed with cabinetry and a formal dining setting. The kitchen has stainless steel appliances and a long peninsula counter with double sink to enjoy outside views. The dinette has a sliding door to extend the living space to a deck with gazebo, fenced yard, and view of trees and greenery to enjoy. There is large primary bedroom with 4-piece bathroom that has a separate shower and soaker tub, and a custom walk-in closet. Two more bedrooms on the 2nd floor and a good-sized main bathroom. There is a cozy finished basement and a room with a rough-in for a bathroom. Large laundry room with washer/dryer (2021), upper cabinetry and a laundry tub. Roof shingles 2022. This community offers easy access to green space and trails and parks. Mohawk Park is a major nearby draw with trails, picnic areas, playgrounds, and access to the Grand River. Come and see all that this home and area have to offer!
Sold for $800,000
C$800,000
47 Barrett Ave, Brantford, ON N3S 0B5
3beds
1,761sqft
Single Family Residence, Residential
Built in 2009
361 Square Feet Lot
$-- Zestimate®
C$454/sqft
C$2,418 Estimated rent
Home value
Not available
Estimated sales range
Not available
Not available
Owner options
List your home for rent
C$2,418/mo
Rent Zestimate®
Find your next renter with Zillow Rental Manager. Plus, with online applications, you can quickly screen prospective tenants – for free.
C$2,418/mo
Rent Zestimate®
Refinance and save
C$3,382/mo
Est. payment
Refinancing to a lower rate could help reduce your monthly payments and save thousands over the life of the loan.
C$3,382/mo
Est. payment
Explore your selling options
Work with a Zillow partner agent
Leverage their expertise and Zillow's premium Showcase listings to get your home seen by more buyers.
Get startedList with your own agent
Get your home in front of millions of buyers by listing it on Zillow.
Learn how to do itSell it yourself
Take full control of how buyers see your home on Zillow by listing For Sale by Owner (FSBO).
List your homeWhat's special
Covered verandahLarge dinetteFormal dining settingDeck with gazeboFenced yardLarge primary bedroomCustom walk-in closet
Zillow last checked:
Listing updated:
Listed by:
Kimberley Maclean, Salesperson,
Royal LePage State Realty Inc.
Source: ITSO,MLS®#: 40826380Originating MLS®#: Cornerstone Association of REALTORS®
Facts & features
Interior
Bedrooms & bathrooms
- Bedrooms: 3
- Bathrooms: 3
- Full bathrooms: 2
- 1/2 bathrooms: 1
- Main level bathrooms: 1
Other
- Description: 2 windows looking onto trees, custom walk-in closet
- Features: 4-Piece, Carpet, Ensuite, Walk-in Closet
- Level: Second
Bedroom
- Features: Carpet
- Level: Second
Bedroom
- Features: Carpet
- Level: Second
Bathroom
- Description: a few stairs down from main floor
- Features: 2-Piece
- Level: Main
Bathroom
- Features: 4-Piece
- Level: Second
Other
- Features: 4-Piece
- Level: Second
Breakfast room
- Features: Sliding Doors
- Level: Main
Dining room
- Features: Hardwood Floor
- Level: Main
Family room
- Level: Basement
Kitchen
- Level: Main
Laundry
- Description: laundry sink, upper cabinetry and shelves
- Level: Basement
Living room
- Features: Fireplace, Hardwood Floor
- Level: Main
Other
- Description: rough-in for bathroom
- Features: Roughed-In
- Level: Basement
Heating
- Forced Air, Natural Gas
Cooling
- Central Air
Appliances
- Included: Water Heater, Water Softener, Built-in Microwave, Dishwasher, Dryer, Gas Stove, Refrigerator, Washer
Features
- Rough-in Bath
- Windows: Window Coverings
- Basement: Full,Finished
- Number of fireplaces: 1
- Fireplace features: Living Room, Gas
Interior area
- Total structure area: 2,296
- Total interior livable area: 1,761 sqft
- Finished area above ground: 1,761
- Finished area below ground: 535
Property
Parking
- Total spaces: 4
- Parking features: Attached Garage, Garage Door Opener, Private Drive Double Wide
- Attached garage spaces: 2
- Uncovered spaces: 2
Features
- Stories: 2
- Patio & porch: Deck, Porch
- Has view: Yes
- View description: Trees/Woods
- Frontage type: South
- Frontage length: 36.09
Lot
- Size: 361 Square Feet
- Dimensions: 36.09 x 107.88
- Features: Urban, Rectangular, Open Spaces, Park, Playground Nearby, Rec./Community Centre, School Bus Route, Trails
Details
- Additional structures: Gazebo
- Parcel number: 322830223
- Zoning: R1C-17
Construction
Type & style
- Home type: SingleFamily
- Property subtype: Single Family Residence, Residential
Materials
- Brick, Vinyl Siding
- Foundation: Concrete Perimeter
- Roof: Asphalt Shing
Condition
- 16-30 Years
- New construction: No
- Year built: 2009
Utilities & green energy
- Sewer: Sewer (Municipal)
- Water: Municipal
Community & HOA
Location
- Region: Brantford
Financial & listing details
- Price per square foot: C$454/sqft
- Annual tax amount: C$5,377
- Date on market: 5/2/2026
- Inclusions: Built-in Microwave, Dishwasher, Dryer, Garage Door Opener, Gas Stove, Refrigerator, Washer, Window Coverings, Fridge, Stove, Otr Microwave, Dishwasher, Washer, Dryer, Elfs, Agdo And Remote(S), Window Coverings And Gazebo
- Exclusions: Tv And Mount
Price history
| Date | Event | Price |
|---|---|---|
| 7/14/2026 | Sold | C$800,000+29.1%C$454/sqft |
Source: ITSO #40826380 Report a problem | ||
| 4/22/2020 | Listing removed | C$619,500C$352/sqft |
Source: CENTURY 21 Professional Group Inc Brokerage #30798298 Report a problem | ||
| 4/17/2020 | Listed for sale | C$619,500C$352/sqft |
Source: CENTURY 21 Professional Group Inc Brokerage #30798298 Report a problem | ||
Public tax history
Tax history is unavailable.
Neighborhood: Echo Place
Nearby homes
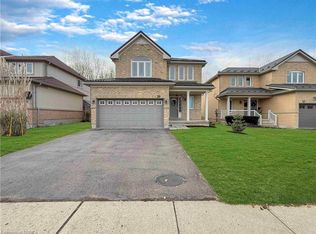
- C$740,0003 bd3 ba1.9k sqft39 Barrett Ave, Brantford, ON N3S0B5Sold
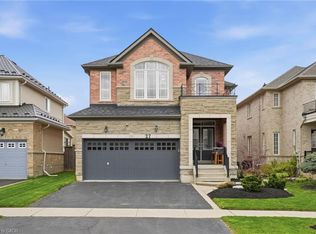
- C$865,0004 bd4 ba2.3k sqft27 Barrett Ave, Brantford, ON N3S0B2Sold
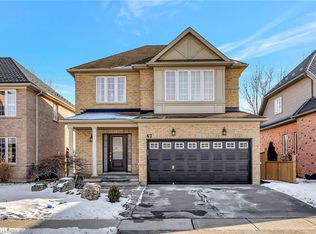
- C$945,0004 bd3 ba1.8k sqft67 Barrett Ave, Brantford, ON N3S0B5Sold
- C$899,9004 bd3 ba2.8k sqft42 Stephenson Rd, Brantford, ON N3S0B2For Sale

- C$800,0004 bd3 ba2.6k sqft12 Barrett Ave, Brantford, ON N3S0B2Sold
- C$---- bd-- ba-- sqft1083 Colborne St E, Brantford, ON N3S3T6Off Market
- C$--4 bd4 ba-- sqft82 Barrett Ave, Brantford, ON N3S0B4Off Market
- C$849,9005 bd4 ba2.2k sqft15 Davidson Ct, Brantford, ON N3S0C6For Sale
Nearby schools
GreatSchools rating
No schools nearby
We couldn't find any schools near this home.
- Ontario
- Brant County
- Brantford
- N3S 0B5
- Echo Place
- 47 Barrett Ave
