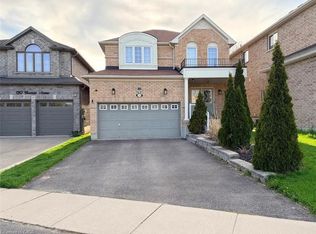
Welcome to 15 Davidson, a stunning brick home filled with thoughtful upgrades, generous living space and beautiful natural light. Situated on a private, fully fenced, pool-sized corner lot, this home also enjoys views of the nearby ravine and walking trails, with no neighbour directly across the street. Step inside through the impressive double leaded-glass doors to a warm and inviting interior with sculpted hardwood flooring. The spacious eat-in kitchen is designed for both everyday living and entertaining, featuring granite countertops, a chimney-style range hood, stainless steel appliances, a gas stove, an oversized commercial-style sink and additional cabinetry beneath the peninsula. Double garden doors provide easy access to the backyard. The kitchen opens to a bright and spacious family room with additional windows and a cozy gas fireplace. A separate living and dining room offers plenty of space for more formal entertaining, with custom drapery included. Upstairs, you’ll find four generous bedrooms. The primary bedroom features a walk-in closet and a lovely ensuite with a corner tub, glass shower and upgraded cabinetry. The second full bathroom has also been thoughtfully upgraded. The main-floor laundry room adds everyday convenience and includes a stackable washer and dryer. Downstairs, the finished basement provides even more living space with a large additional bedroom, bathroom, den and office—ideal for guests, extended family or working from home. Outside, enjoy the wraparound veranda, private fenced yard, beautiful wooden garden shed and raised garden beds, all set on a spacious corner lot. With easy access to Highway 403, city amenities, walking trails and green space, 15 Davidson offers an exceptional combination of style, space, privacy and location.
For sale
C$849,900
15 Davidson Ct, Brantford, ON N3S 0C6
5beds
2,281sqft
Single Family Residence, Residential
Built in ----
5,438 Square Feet Lot
$-- Zestimate®
C$373/sqft
C$-- HOA
What's special
Stunning brick homeThoughtful upgradesGenerous living spaceBeautiful natural lightImpressive double leaded-glass doorsWarm and inviting interiorSculpted hardwood flooring
- 7 days
- 14
- 2
Zillow last checked:
Listing updated:
Listed by:
A. Diane Poulton, Broker,
Century 21 Heritage House LTD,
Denise Benoit, Salesperson,
Century 21 Heritage House LTD
Source: ITSO,MLS®#: 40862298Originating MLS®#: Brantford Regional Real Estate Association Inc.
Facts & features
Interior
Bedrooms & bathrooms
- Bedrooms: 5
- Bathrooms: 4
- Full bathrooms: 3
- 1/2 bathrooms: 1
- Main level bathrooms: 1
Other
- Level: Second
Bedroom
- Level: Second
Bedroom
- Level: Second
Bedroom
- Level: Second
Bedroom
- Level: Basement
Bathroom
- Features: 2-Piece
- Level: Main
Bathroom
- Features: 4-Piece
- Level: Second
Bathroom
- Features: 4-Piece, Ensuite
- Level: Second
Bathroom
- Features: 3-Piece
- Level: Basement
Den
- Level: Basement
Dinette
- Level: Main
Dining room
- Level: Main
Kitchen
- Level: Main
Living room
- Level: Main
Office
- Level: Basement
Utility room
- Level: Basement
Heating
- Natural Gas
Cooling
- Central Air
Appliances
- Included: Water Softener, Dishwasher, Dryer, Gas Stove, Microwave, Refrigerator, Washer
Features
- Basement: Full,Finished
- Number of fireplaces: 1
Interior area
- Total structure area: 3,319
- Total interior livable area: 2,281 sqft
- Finished area above ground: 2,281
- Finished area below ground: 1,038
Video & virtual tour
Property
Parking
- Total spaces: 4
- Parking features: Attached Garage, Private Drive Double Wide
- Attached garage spaces: 2
- Uncovered spaces: 2
Features
- Stories: 2
- Frontage type: South
- Frontage length: 49.44
Lot
- Size: 5,438 Square Feet
- Dimensions: 49.44 x 110
- Features: Urban, Trails
Details
- Parcel number: 322830451
- Zoning: R1C-19
Construction
Type & style
- Home type: SingleFamily
- Architectural style: Traditional
- Property subtype: Single Family Residence, Residential
Materials
- Brick
- Foundation: Poured Concrete
- Roof: Asphalt Shing
Condition
- 0-5 Years
- New construction: No
Utilities & green energy
- Sewer: Sewer (Municipal)
- Water: Municipal, Unknown
Community & HOA
Location
- Region: Brantford
Financial & listing details
- Price per square foot: C$373/sqft
- Annual tax amount: C$6,492
- Date on market: 9/18/2026
- Inclusions: Dishwasher, Dryer, Gas Stove, Microwave, Refrigerator, Washer, Gazebo
Price history
| Date | Event | Price |
|---|---|---|
| 9/18/2026 | Listed for sale | C$849,900C$373/sqft |
Source: ITSO #40862298 Report a problem | ||
Public tax history
Tax history is unavailable.
Climate risks
Neighborhood: Echo Place
Nearby schools
GreatSchools rating
No schools nearby
We couldn't find any schools near this home.

Similar homes
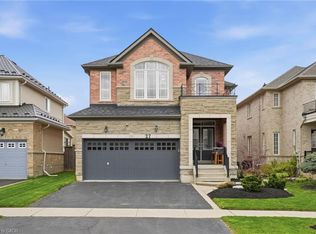
- C$819,9004 bd3 ba2.2k sqft183 Bilanski Farm Rd, Brantford, ON N3S 0J3For Sale
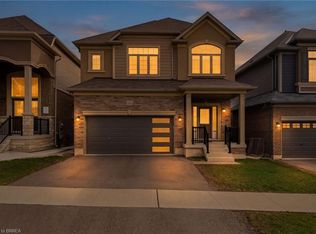 MLS ID #40852223, Michael Deangelis, Broker, Coldwell Banker Momentum Realty. ITSO
 - C$835,0003 bd3 ba2.3k sqft5 Sleeth St, Brantford, ON N3S 0J7For Sale
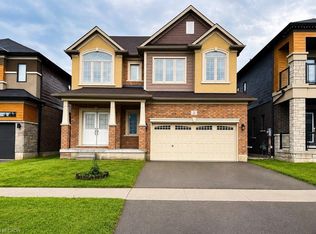 MLS ID #40857974, Mark Wang, Broker, RE/MAX Escarpment Realty Inc.. ITSO
 - C$629,0003 bd2 ba1.9k sqft15 Humberstone Ave, Brantford, ON N3S 7A4For Sale
 MLS ID #40865316, Rakesh Babber, Salesperson, CITYSCAPE REAL ESTATE LTD. ITSO
 - C$759,8884 bd3 ba2.3k sqft118 Thomas Ave, Brantford, ON N3S 7V4For Sale
 MLS ID #40824409, George Mikheil, Salesperson, Homelife Professionals Realty Inc.. ITSO
