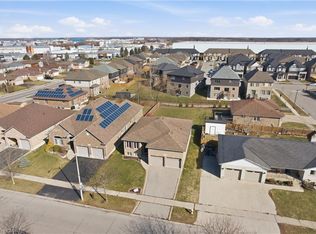
Welcome to family friendly Echo Place. This oversized 5 level backsplit sits on a quiet Cul de Sac. You enter into this home to a huge renovated Kitchen Dining room combination. Across the hall is a large laundry room. The next level offers 3 generous sized bedrooms, and a main bath. The primary offers its own 4 pc ensuite and walk-in closet. The lower level features a 4th bedroom, large bathroom and an oversized rec room with patio doors to the inground pool. Another level down has another family room, bar and utility room. The next level has an exercise room, workshop and a room that could be used as a craft room or a teen hangout. The yard is very secluded backing on to the tree filled ravine. Pool liner was replaced 2 years ago. Filter and heater were replaced three years ago. If you have a large family or multi-generational family, this home offers the space you're looking for.
For sale
C$749,900
5 Keeler Pl, Brantford, ON N3S 7K6
5beds
2,198sqft
Single Family Residence, Residential
Built in 1976
-- sqft lot
$-- Zestimate®
C$341/sqft
C$-- HOA
What's special
Quiet cul de sacLarge laundry roomWalk-in closetInground poolExercise room
- 6 days |
- 25 |
- 0 |
Zillow last checked:
Listing updated:
Listed by:
Terry Hardy, Salesperson,
Coldwell Banker Homefront Realty
Source: ITSO,MLS®#: 40844734Originating MLS®#: Brantford Regional Real Estate Association Inc.
Facts & features
Interior
Bedrooms & bathrooms
- Bedrooms: 5
- Bathrooms: 3
- Full bathrooms: 3
Kitchen
- Level: Main
Heating
- Forced Air, Natural Gas
Cooling
- Central Air
Appliances
- Included: Dishwasher, Dryer, Refrigerator, Stove, Washer
- Laundry: Main Level
Features
- None
- Basement: Walk-Out Access,Full,Finished
- Number of fireplaces: 1
- Fireplace features: Gas
Interior area
- Total structure area: 3,307
- Total interior livable area: 2,198 sqft
- Finished area above ground: 2,198
- Finished area below ground: 1,109
Property
Parking
- Total spaces: 4
- Parking features: Attached Garage, Private Drive Double Wide
- Attached garage spaces: 2
- Uncovered spaces: 2
Features
- Stories: 1
- Patio & porch: Deck
- Has private pool: Yes
- Pool features: In Ground
- Has spa: Yes
- Spa features: Hot Tub, Heated
- Has view: Yes
- View description: Forest
- Frontage type: North
- Frontage length: 31.46
Lot
- Dimensions: 31.46 x
- Features: Urban, Pie Shaped Lot, Cul-De-Sac
Details
- Additional structures: Shed(s)
- Parcel number: 321110277
- Zoning: R1B
- Other equipment: Pool Equipment
Construction
Type & style
- Home type: SingleFamily
- Architectural style: Backsplit
- Property subtype: Single Family Residence, Residential
Materials
- Aluminum Siding, Brick Veneer
- Foundation: Poured Concrete
- Roof: Asphalt Shing
Condition
- 31-50 Years
- New construction: No
- Year built: 1976
Utilities & green energy
- Sewer: Sewer (Municipal)
- Water: Municipal
Community & HOA
Location
- Region: Brantford
Financial & listing details
- Price per square foot: C$341/sqft
- Annual tax amount: C$6,268
- Date on market: 7/15/2026
- Inclusions: Dishwasher, Dryer, Hot Tub, Pool Equipment, Refrigerator, Stove, Washer
Terry Hardy, Salesperson
Terry Hardy, Salesperson
(519) 756-8120
By pressing Contact Agent, you agree that the real estate professional identified above may call/text you about your search, which may involve use of automated means and pre-recorded/artificial voices. You don't need to consent as a condition of buying any property, goods, or services. Message/data rates may apply. You also agree to our Terms of Use. Zillow does not endorse any real estate professionals. We may share information about your recent and future site activity with your agent to help them understand what you're looking for in a home.
Price history
| Date | Event | Price |
|---|---|---|
| 7/15/2026 | Listed for sale | C$749,900C$341/sqft |
Source: ITSO #40844734 Report a problem | ||
Public tax history
Tax history is unavailable.
Climate risks
Neighborhood: Echo Place
Nearby schools
GreatSchools rating
No schools nearby
We couldn't find any schools near this home.
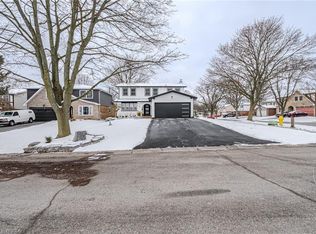
- C$960,0004 bd4 ba2k sqft2 Keeler Pl, Brantford, ON N3S7K6Sold
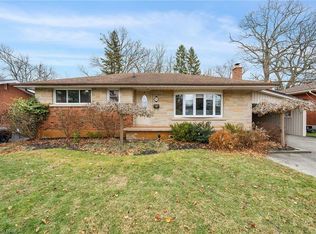
- C$--3 bd2 ba1.2k sqft45 Marvin Ave, Brantford, ON N3S3C3Off Market
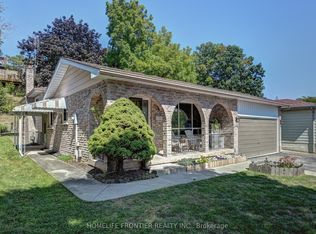
- C$749,0004 bd3 ba-- sqft121 Forest Rd, Brantford, ON N3S7L5For Sale
- C$--2 bd2 ba1.1k sqft35 Hickery Pl, Brantford, ON N3S3C7Off Market
- C$670,0004 bd2 ba1.1k sqft38 Hickery Pl, Brantford, ON N3S3C8Sold
- C$--2 bd1 ba900 sqft51 Collingdon Dr #B, Brantford, ON N3S3C9Off Market
- C$--3 bd2 ba1.4k sqft37 Collingdon Dr, Brantford, ON N3S3C9Off Market
- C$--2 bd1 ba800 sqft35 Collingdon Dr, Brantford, ON N3S3C9Off Market
Similar homes
- C$698,0003 bd2 ba1.5k sqft30 Proctor Ave, Brantford, ON N3S 3E7For Sale
 MLS ID #40848891, Mark Bennett, Broker, Century 21 Heritage House LTD. ITSO
 - C$819,0004 bd2 ba1.9k sqft103 Sarah St #101, Brantford, ON N3S 3A4For Sale
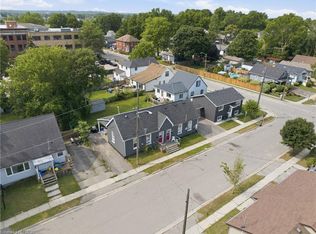 MLS ID #40848933, Rob Golfi, Salesperson, RE/MAX Escarpment Golfi Realty Inc.. ITSO
 - C$789,9003 bd2 ba1.8k sqft102 Sarah St, Brantford, ON N3S 3A5For Sale
 MLS ID #40848948, Rob Golfi, Salesperson, RE/MAX Escarpment Golfi Realty Inc.. ITSO
 - C$739,9005 bd2 ba1.2k sqft9 Pace Ave, Brantford, ON N3S 7V4For Sale
 MLS ID #40845605, Rob Golfi, Salesperson, RE/MAX Escarpment Golfi Realty Inc.. ITSO
 - C$499,9003 bd1 ba1.5k sqft60 Locks Rd, Brantford, ON N3S 6Y9For SaleMLS ID #40849865, Chuck Hogeterp, Salesperson, RE/MAX Escarpment Realty Inc.. ITSO
- C$759,8884 bd3 ba2.3k sqft118 Thomas Ave, Brantford, ON N3S 7V4For SaleMLS ID #40824409, George Mikheil, Salesperson, Homelife Professionals Realty Inc.. ITSO
- C$609,7893 bd2 ba1.1k sqft87 Locks Rd, Brantford, ON N3S 7L9New ConstructionMLS ID #40841751, Wally Olivieri, Salesperson, Re/Max Twin City Realty Inc. ITSO
- C$859,9004 bd2 ba2.8k sqft739 Colborne St, Brantford, ON N3S 3R9For SaleMLS ID #40841144, Scott Benson, Salesperson, Real Broker Ontario Ltd.. ITSO
- C$664,9004 bd3 ba1.8k sqft106 Sydenham St, Brantford, ON N3R 3Y6For SaleMLS ID #40848221, Nicole Steane, Salesperson, Re/Max Twin City Realty Inc. ITSO
- C$714,9005 bd4 ba2.4k sqft22 Park Ave, Brantford, ON N3S 5H3For SaleMLS ID #40817472, Adam Marshall, Broker, Re/Max Twin City Realty Inc. ITSO
- C$799,9004 bd3 ba2.2k sqft10 Kneale St, Brantford, ON N3S 0J2For SaleMLS ID #40839161, Kan Dhillon, Salesperson, Century 21 Heritage House Ltd. ITSO
- C$699,9193 bd2 ba1.7k sqft29 Allwood St, Brantford, ON N3R 2V2For SaleMLS ID #40846435, Jason Lesky, Salesperson, Pay It Forward Realty. ITSO
- C$879,9005 bd4 ba1.7k sqft355 Wellington St, Brantford, ON N3S 3Z4For SaleMLS ID #40815757, Mark Bennett, Broker, Century 21 Heritage House LTD. ITSO
- C$749,9007 bd-- ba2.5k sqft294 Darling St, Brantford, ON N3S 3X8For SaleMLS ID #40826334, Bree Barreira, Salesperson, Re/Max Escarpment Realty Inc.. ITSO
- C$749,9195 bd4 ba2.3k sqft113 Brant Ave, Brantford, ON N3T 3H4For SaleMLS ID #40819259, Jason Lesky, Salesperson, Pay It Forward Realty. ITSO
- C$699,9005 bd2 ba1.8k sqft14 Bond St, Brantford, ON N3R 4G5For SaleMLS ID #40835902, Alla Sharma, Salesperson, Re/Max Twin City Realty Inc. ITSO
- C$729,9003 bd2 ba1.3k sqft34 Brooklyn Ave, Brantford, ON N3T 1B4For SaleMLS ID #40845826, Michael St. Jean, Salesperson, Michael St. Jean Realty Inc.. ITSO
- C$789,9003 bd2 ba2.2k sqft32 Clench Ave, Brantford, ON N3T 1B6For SaleMLS ID #40844467, Griff Jones, Salesperson, Keller Williams Edge Realty. ITSO
- C$589,9004 bd1 ba2.4k sqft66 Rowanwood Ave, Brantford, ON N3S 7C6For SaleMLS ID #40817736, Brenda Wilkinson, Broker, Century 21 Heritage House LTD. ITSO
- C$679,0004 bd3 ba1.8k sqft251 Stanley St, Brantford, ON N3S 6N5For SaleMLS ID #40831006, Mazher Latif, Salesperson, Cityscape Real Estate Ltd.. ITSO
