Rare investment opportunity! Welcome to this side-by-side bungalow triplex offering exceptional versatility and an impressive approximate 7.5% cap rate. The property features two original 2-bedroom, 1-bath units, each with a crawl space, plus a newly constructed (2022) 4-bedroom, 2-bath unit complete with a full basement. All three units are currently tenanted on month-to-month leases, providing immediate income with future flexibility. Each unit has been tastefully updated with modern finishes, is completely carpet free, and offers a functional layout that appeals to today's tenants and homeowners alike. Whether you're a savvy investor looking to expand your portfolio or a first-time buyer or downsizer hoping to offset your mortgage by living in one unit while collecting rental income from the others, this property offers outstanding potential. Ideally situated close to shopping, schools, parks, transit, and all everyday amenities, with convenient access to Highway 403 for commuters. Opportunities to own a property like this are few and far between.
For sale
C$799,900
103 Sarah St #101, Brantford, ON N3S 3A4
4beds
1,928sqft
Single Family Residence, Residential
Built in ----
4,800 Square Feet Lot
$-- Zestimate®
C$415/sqft
C$-- HOA
What's special
Full basementCompletely carpet freeFunctional layout
- 92 days
- 0
- 0
Zillow last checked:
Listing updated:
Listed by:
Rob Golfi, Salesperson,
RE/MAX Escarpment Golfi Realty Inc.
Source: ITSO,MLS®#: 40848933Originating MLS®#: Cornerstone Association of REALTORS®
Facts & features
Interior
Bedrooms & bathrooms
- Bedrooms: 4
- Bathrooms: 2
- Full bathrooms: 2
- Main level bathrooms: 1
- Main level bedrooms: 2
Bedroom
- Level: Main
Other
- Level: Main
Bedroom
- Level: Basement
Bedroom
- Level: Basement
Bathroom
- Features: 4-Piece
- Level: Main
Bathroom
- Features: 3-Piece
- Level: Basement
Eat in kitchen
- Level: Main
Family room
- Level: Basement
Living room
- Level: Main
Utility room
- Level: Basement
Heating
- Forced Air, Natural Gas
Cooling
- Central Air
Appliances
- Included: Water Heater
- Laundry: In-Suite
Features
- Separate Heating Controls, Separate Hydro Meters
- Basement: Full,Finished,Sump Pump
- Has fireplace: No
Interior area
- Total structure area: 2,585
- Total interior livable area: 1,928 sqft
- Finished area above ground: 1,928
- Finished area below ground: 657
Property
Parking
- Total spaces: 5
- Parking features: Private Drive Triple+ Wide
- Uncovered spaces: 5
Features
- Stories: 1
- Frontage type: West
- Frontage length: 120.00
Lot
- Size: 4,800 Square Feet
- Dimensions: 120 x 40
- Features: Urban, Park, Place of Worship, Public Transit, Rec./Community Centre, School Bus Route, Schools
Details
- Parcel number: 321080196
- Zoning: RC
Construction
Type & style
- Home type: SingleFamily
- Architectural style: Bungalow
- Property subtype: Single Family Residence, Residential
Materials
- Brick, Vinyl Siding
- Foundation: Poured Concrete, Stone
- Roof: Asphalt Shing
Condition
- 51-99 Years
- New construction: No
Utilities & green energy
- Sewer: Sewer (Municipal)
- Water: Municipal
Community & HOA
Location
- Region: Brantford
Financial & listing details
- Price per square foot: C$415/sqft
- Annual tax amount: C$3,672
- Date on market: 7/16/2026
- Inclusions: Other, All Electrical Light Fixtures
- Exclusions: All Appliances & Tenant Belongings
Price history
| Date | Event | Price |
|---|---|---|
| 10/16/2026 | Price change | C$799,900-2.3%C$415/sqft |
Source: ITSO #40848933 Report a problem | ||
| 7/16/2026 | Listed for sale | C$819,000C$425/sqft |
Source: ITSO #40848933 Report a problem | ||
Public tax history
Tax history is unavailable.
Climate risks
Neighborhood: East Ward
Nearby schools
GreatSchools rating
No schools nearby
We couldn't find any schools near this home.

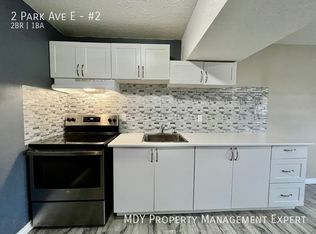
Similar homes
- C$799,9005 bd4 ba1.7k sqft355 Wellington St, Brantford, ON N3S 3Z4For Sale
 MLS ID #40867776, Mark Bennett, Broker, Century 21 Heritage House LTD. ITSO
 - C$769,9003 bd2 ba1.8k sqft102 Sarah St, Brantford, ON N3S 3A5For Sale
 MLS ID #40848948, Rob Golfi, Salesperson, RE/MAX Escarpment Golfi Realty Inc.. ITSO
 - C$734,9003 bd2 ba2.2k sqft32 Clench Ave, Brantford, ON N3T 1B6For Sale
 MLS ID #40871603, Griff Jones, Salesperson, Keller Williams Edge Realty. ITSO
 - C$779,9004 bd3 ba2.7k sqft42 Spring St, Brantford, ON N3T 4M5For Sale
 MLS ID #40870229, Julie Neal, Salesperson, Royal LePage Brant Realty. ITSO
