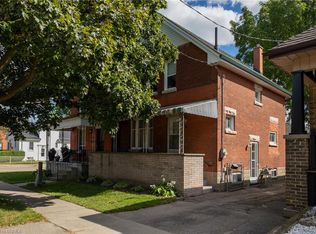
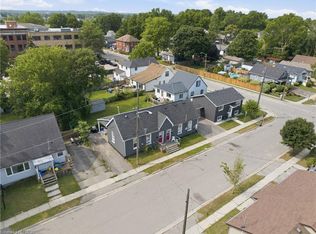
Brand new side by side duplex with easy access to Hwys. 24N & 403. There is a park in the rear yard. This property is a short walk to school and just three minutes walk up the hill to Pauline Johnson high school. Beautiful Mohawk park is also within walking distance or a short two Minute drive up the hill. 4 lovely separate units (upper and lower) each seperately serviced that have combined square footage of 5,140. sf and BEAUTIFUL LARGE WINDOWS THROUGHOUT! Enter off the front porch into the front foyer of the upper unit (which has a total of 1,770 sq.ft),then continue up a few steps to the beautiful open concept kitchen brand new appliances: refrigerator, stove, over-stove microwave, dishwasher center island with double sinks. Plus, there is a dinette area and WALK-OUT THROUGH PATIO DOORS TO A PLEASANT RAILED DECK, OVERLOOKING THE INVITING REAR YARD and park Also on the Main Floor is a Large Living Room and a convenient 2 piece bath! Upstairs on the Bedroom Level you will find a lovely large Master Bedroom, with Ensuite 3 pc bath with shower stall. There are 2 other Bedrooms and a 4 pc. Bath. Your laundry area is conveniently installed on the Bedroom Level too! Back to the Porch we go, and enter through the 2nd door to the steps down into the COMPLETELY SELF CONTAINED APARTMENT offering 2 large bedrooms, Kitchen, Living Room, 4 piece bath and ITS OWN SEPARATE SERVICES. THIS IS A LEGAL 4 plex! LIVE IN BOTH UPPER AND LOWER WITH YOUR FAMILY, OR COLLECT THE POTENTIAL $100,000 plus ANNUAL INCOME FROM YOUR TENANTS! The List Price is plus HST buyer applies for 100% rebate of hst take advantage of a brand new investment property and set current market rents
For sale
C$1,875,000
140 Mary St, Brantford, ON N3S 3B9
10beds
8baths
3,540sqft
Duplex, Multi Family
Built in ----
-- sqft lot
$-- Zestimate®
C$530/sqft
C$-- HOA
What's special
Beautiful large windows throughoutFront porchFront foyerBeautiful open concept kitchenDinette areaLovely large master bedroomCompletely self contained apartment
- 70 days
- 13
- 0
Zillow last checked:
Listing updated:
Listed by:
Mark Bennett, Broker,
Century 21 Heritage House LTD
Source: ITSO,MLS®#: 40845125Originating MLS®#: Brantford Regional Real Estate Association Inc.
Facts & features
Interior
Bedrooms & bathrooms
- Bedrooms: 10
- Bathrooms: 8
Heating
- Forced Air, Natural Gas
Cooling
- Central Air
Appliances
- Laundry: In-Suite
Features
- Basement: Full,Finished,Sump Pump
- Has fireplace: No
Interior area
- Total structure area: 3,540
- Total interior livable area: 3,540 sqft
- Finished area above ground: 3,540
Property
Parking
- Total spaces: 4
- Parking features: Attached Garage, Private Drive Single Wide
- Attached garage spaces: 2
- Uncovered spaces: 2
Features
- Stories: 2
- Frontage type: East
- Frontage length: 121.40
Lot
- Size: 3,994 Square Feet
- Dimensions: 121.4 x 32.9
- Features: Highway Access
Details
- Parcel number: 321070144
- Zoning: RC-1
Construction
Type & style
- Home type: MultiFamily
- Property subtype: Duplex, Multi Family
Materials
- Brick
- Roof: Asphalt Shing
Condition
- 0-5 Years
- New construction: No
Utilities & green energy
- Sewer: Sewer (Municipal)
- Water: Municipal
Community & HOA
Location
- Region: Brantford
Financial & listing details
- Price per square foot: C$530/sqft
- Annual tax amount: C$1
- Date on market: 7/28/2026
- Inclusions: Other
Price history
| Date | Event | Price |
|---|---|---|
| 7/28/2026 | Listed for sale | C$1,875,000C$530/sqft |
Source: ITSO #40845125 Report a problem | ||
Public tax history
Tax history is unavailable.
Climate risks
Neighborhood: Echo Place
Nearby schools
GreatSchools rating
No schools nearby
We couldn't find any schools near this home.


Similar homes
- C$1,824,9997 bd4 ba3.3k sqft5 Tysons Way, Brant, ON N0E 1R0For Sale
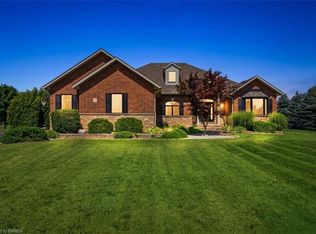 MLS ID #40858301, Kyle Dinsmore, Broker, Re/Max Twin City Realty Inc. ITSO
 - C$1,950,0007 bd4 ba3.9k sqft6 Hickory Holw, Brant, ON N0E 1N0For Sale
 MLS ID #40866453, Andrea Clendening, Broker, Re/Max Escarpment Realty Inc.. ITSO
 - C$1,050,0007 bd5 ba4.3k sqft122 Dufferin Ave, Brantford, ON N3T 4R1For Sale
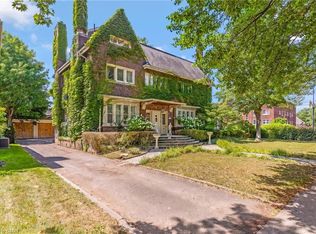 MLS ID #40860683, Faisal Susiwala, Broker of Record, RE/MAX TWIN CITY FAISAL SUSIWALA REALTY. ITSO
 - C$1,670,0007 bd5 ba3.5k sqftFoxwood Estates, Brant, ON N0E 1N0For Sale
 MLS ID #40858043, Ahmet Ahmet, Salesperson, ROYAL LEPAGE REAL ESTATE Associates. ITSO
