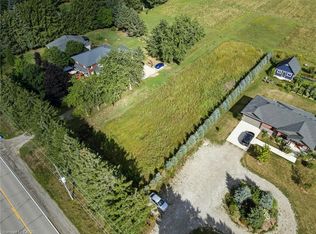
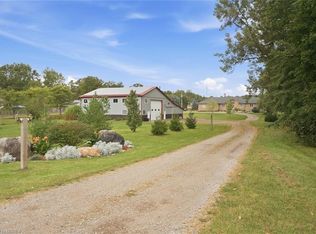
EXCEPTIONAL OPPORTUNITY FOR MULTI-GENERATIONAL LIVING AND INCOME POTENTIAL on 32 private acres in sought-after Ayr, just minutes to Cambridge, Kitchener-Waterloo, Brantford, and Hwy 401. This versatile estate features a spacious 5-bedroom bungalow plus a separate 3bedroom accessory apartment, ideal for extended family, in-laws, or generating rental income. The main home is filled with natural light, highlighted by a grand living room with floor-to-ceiling windows showcasing sweeping views of fields and forest. The primary suite offers a private retreat with a cozy fireplace and spa-inspired ensuite with a freestanding tub and glass shower. A fully finished walkout lower level expands the living space with bright, open areas and direct access to the outdoors, perfect for entertaining or additional family use. Step outside to a large elevated deck and enjoy a peaceful, cottage-like setting with complete privacy. Surrounded by acres of mature trees, the property offers a true escape from the busyness of everyday life, with private nature trails perfect for quiet walks right in your own backyard. The land also provides multiple income and lifestyle opportunities, including approximately 10 acres of workable farmland, solar potential, and space for future uses. Enjoy a 1-acre pond for skating or fishing, plus greenhouse, orchards, and raised garden beds for sustainable living. Additional highlights include two 3-car garages, a spacious mudroom, a newly paved asphalt driveway, and ample parking. A rare combination of space, flexibility, and opportunity— book your private showing today to walk this beautiful property and see yourself home.
For sale
C$2,750,000
1392 Wrigley Rd, North Dumfries, ON N0B 1E0
8beds
3,254sqft
Agriculture, Farm
Built in 1973
2.54 Acres Lot
$-- Zestimate®
C$845/sqft
C$-- HOA
What's special
Cozy fireplaceLarge elevated deckPrivate nature trailsSpacious mudroomNewly paved asphalt drivewayAmple parking
- 17 days
- 21
- 0
Zillow last checked:
Listing updated:
Listed by:
Mallory Siezar, Broker,
RE/MAX Escarpment Realty Inc.
Source: ITSO,MLS®#: 40864289Originating MLS®#: Cornerstone Association of REALTORS®
Facts & features
Interior
Bedrooms & bathrooms
- Bedrooms: 8
- Bathrooms: 4
- Full bathrooms: 4
- Main level bathrooms: 2
- Main level bedrooms: 2
Other
- Description: Main House
- Level: Main
Bedroom
- Description: Main House
- Level: Main
Bedroom
- Description: Main House
- Level: Lower
Bedroom
- Description: Main House
- Level: Lower
Bedroom
- Description: Main House
- Level: Lower
Other
- Description: Accessory Apartment
- Level: Second
Bedroom
- Description: Accessory Apartment
- Level: Second
Bedroom
- Description: Accessory Apartment
- Level: Second
Bathroom
- Description: Main House
- Features: 5+ Piece
- Level: Main
Bathroom
- Description: Main House
- Features: 4-Piece
- Level: Lower
Bathroom
- Description: Accessory Apartment
- Features: 4-Piece, Laundry
- Level: Second
Other
- Description: Main House
- Features: 4-Piece
- Level: Main
Dining room
- Description: Main House
- Level: Main
Dining room
- Description: Accessory Apartment
- Level: Main
Family room
- Description: Main House
- Level: Main
Foyer
- Description: Main House
- Level: Main
Kitchen
- Description: Main House
- Level: Main
Kitchen
- Description: Accessory Apartment
- Level: Main
Laundry
- Description: Main House
- Level: Lower
Living room
- Description: Main House
- Level: Main
Living room
- Description: Accessory Apartment
- Level: Main
Recreation room
- Description: Main House
- Level: Lower
Recreation room
- Description: Accessory Apartment
- Level: Lower
Storage
- Description: Main House
- Level: Lower
Heating
- Radiant Floor, Propane, Radiant
Cooling
- Ductless
Appliances
- Included: Range, Oven, Water Purifier, Water Softener, Built-in Microwave, Dishwasher, Dryer, Freezer, Hot Water Tank Owned, Range Hood, Refrigerator, Stove, Washer
- Laundry: In-Suite
Features
- Central Vacuum, Auto Garage Door Remote(s), Built-In Appliances, Ceiling Fan(s), Floor Drains, In-Law Floorplan, Suspended Ceilings, Upgraded Insulation, Work Bench
- Windows: Window Coverings
- Basement: Separate Entrance,Walk-Out Access,Full,Finished
- Number of fireplaces: 2
- Fireplace features: Electric, Propane
Interior area
- Total structure area: 5,492
- Total interior livable area: 3,254 sqft
- Finished area above ground: 3,254
- Finished area below ground: 2,238
Video & virtual tour
Property
Parking
- Total spaces: 26
- Parking features: Detached Garage, Asphalt, Gravel, Heated Garage, Covered, Private Drive Triple+ Wide
- Garage spaces: 6
- Uncovered spaces: 20
Features
- Fencing: Partial
- On waterfront: Yes
- Waterfront features: Pond, Direct Waterfront, Water Access Deeded, Access to Water
- Body of water: Mcdonalds Pond
- Frontage type: South
- Frontage length: 41.69
Lot
- Size: 2.54 Acres
- Dimensions: 41.69 x 2648.67
- Features: Irregular Lot, School Bus Route, Shopping Nearby, Trails
Details
- Additional structures: Second Garage, Greenhouse, Shed(s), Storage, Workshop
- Parcel number: 038540219
- Zoning: Z1
Construction
Type & style
- Home type: SingleFamily
- Architectural style: Bungalow Raised
- Property subtype: Agriculture, Farm
Materials
- Board & Batten Siding, Brick
- Foundation: Poured Concrete
- Roof: Asphalt Shing, Solar
Condition
- 51-99 Years
- New construction: No
- Year built: 1973
Utilities & green energy
- Sewer: Septic Tank
- Water: Drilled Well
- Utilities for property: Propane
Community & HOA
Community
- Security: Carbon Monoxide Detector, Smoke Detector, Smoke Detector(s)
Location
- Region: North Dumfries
Financial & listing details
- Price per square foot: C$845/sqft
- Annual tax amount: C$8,110
- Date on market: 9/18/2026
- Inclusions: Built-in Microwave, Carbon Monoxide Detector, Central Vac, Dishwasher, Dryer, Freezer, Hot Water Tank Owned, Range Hood, Refrigerator, Smoke Detector, Stove, Washer, Window Coverings, Appliances In Main House And Apartment, Water Filtration System In Basement, Uv Light, Water Heater, Solar Panels, Exterior Window Coverings (Roll Down Storm Shutters), Greenhouse, Play Structure
- Exclusions: 2-Stage H2o Filter Under Sink In Main House, 7’ Ruler In Laundry Room, Homemade Shelf In 2nd Bedroom On Main Floor, Negotiable: Chicken Coup, Generator, Tractor W. Accessories & Zero Turn Lawnmower Negotiable
Price history
| Date | Event | Price |
|---|---|---|
| 9/18/2026 | Listed for sale | C$2,750,000C$845/sqft |
Source:  TRREB #X13803196 Report a problem TRREB #X13803196 Report a problem | ||
Public tax history
Tax history is unavailable.
Climate risks
Neighborhood: N0B
Nearby schools
GreatSchools rating
No schools nearby
We couldn't find any schools near this home.
Schools provided by the listing agent
- Elementary: St. Brigid C.S. & Cedar Creek P.S.
- High: Monsignor Doyle C.S.S. & Southwood S.S.
Source: ITSO. This data may not be complete. We recommend contacting the local school district to confirm school assignments for this home.

Similar homes
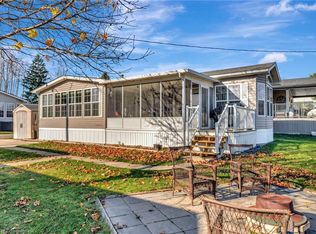
- C$2,750,0005 bd3 ba3.9k sqft2596 Alps Rd, North Dumfries, ON N0B 1E0For Sale
 MLS ID #40856526, Marcia Renner, Salesperson, Royal LePage Wolle Realty. ITSO
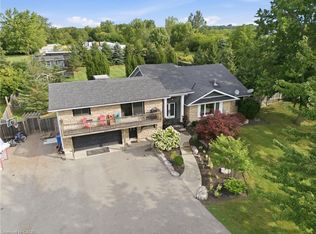
 - C$2,699,0006 bd4 ba3k sqft1422 Colborne St E, Brant, ON N3R 0C3For Sale
 MLS ID #40861906, Sarah Vanderveen, Salesperson, Voortman Realty Inc.. ITSO
 - C$2,850,0008 bd4 ba3.2k sqft38 Deer Ridge Cres, Kitchener, ON N2P 2L3For Sale
 MLS ID #40839159, Jeff Reitzel, Broker, KELLER WILLIAMS INNOVATION REALTY. ITSO
 - C$2,495,0005 bd3 ba2.7k sqft44 Pioneer Ridge Dr, Kitchener, ON N2P 0G6For Sale
 MLS ID #40860448, Faisal Susiwala, Broker of Record, RE/MAX TWIN CITY FAISAL SUSIWALA REALTY. ITSO
