Welcome to your dream estate! This large, executive 4 plus 1 -bedroom home perfectly combines sophisticated luxury with daily convenience. Sitting on a massive lot that backs directly onto pristine, serene woods, your own personal nature retreat Elegant, grand architecture with high-end finishes and spacious formal living areas designed for both upscale entertaining and comfortable family life. Generously sized bedrooms with abundant closet space, including a luxurious primary suite designed as a private getaway. Brand new bathrooms have been professionaly designed. Massive windows line the back of the home, flooding the living spaces with natural light and offering unobstructed views of the changing seasons. The walk-out basement boasts it own complete, brand new kitchen. There is a games/hobby room, tv room and a library area. A fifth bedroom completes this level. Walk out from the basement, past the new patio and hike through the woods. This home is ready for the discriminating buyer. Minutes to the 401 makes it a perfect commuter's home
For sale
C$2,100,000
31 Sutherland Walk, Kitchener, ON N2R 1G5
5beds
3,800sqft
Single Family Residence, Residential
Built in 1991
9,312 Square Feet Lot
$-- Zestimate®
C$553/sqft
C$-- HOA
What's special
New patio
- 16 hours
- 0
- 0
Zillow last checked:
Listing updated:
Listed by:
Christine Cameron, Salesperson,
Royal Lepage Wolle Realty
Source: ITSO,MLS®#: 40876353Originating MLS®#: Cornerstone Association of REALTORS®
Facts & features
Interior
Bedrooms & bathrooms
- Bedrooms: 5
- Bathrooms: 3
- Full bathrooms: 2
- 1/2 bathrooms: 1
- Main level bathrooms: 1
Bedroom
- Level: Basement
Other
- Description: Large Primary bedroom, attached ensuite
- Features: Ensuite, Walk-in Closet
- Level: Second
Bedroom
- Description: attached office area 8'5" by 5'9"
- Features: Skylight
- Level: Second
Bedroom
- Features: Walk-in Closet
- Level: Second
Bedroom
- Level: Second
Bathroom
- Description: Powder room
- Features: 2-Piece
- Level: Main
Bathroom
- Features: 5+ Piece
- Level: Second
Bathroom
- Features: 5+ Piece
- Level: Second
Breakfast room
- Description: Windows overlooking the forest
- Level: Main
Dining room
- Level: Main
Family room
- Description: Large windows, built ins
- Features: Fireplace, Hardwood Floor
- Level: Main
Foyer
- Level: Main
Game room
- Description: Bonus room can be a games room or hobby room
- Level: Basement
Kitchen
- Features: Pantry
- Level: Main
Kitchen
- Description: Built in Appliances Fridge, Stove, Dishwasher
- Level: Basement
Laundry
- Level: Main
Library
- Description: Built-in shelving
- Level: Basement
Living room
- Description: Large bright windows.
- Level: Main
Other
- Description: Wet Bar, Built in cabinets
- Level: Main
Recreation room
- Description: Walkout to backyard. Large windows
- Level: Basement
Heating
- Natural Gas
Cooling
- Central Air
Appliances
- Included: Dishwasher, Dryer, Range Hood, Refrigerator, Stove, Washer
- Laundry: Main Level
Features
- High Speed Internet, Central Vacuum, Built-In Appliances, In-Law Floorplan
- Windows: Window Coverings
- Basement: Walk-Out Access,Full,Finished
- Number of fireplaces: 1
- Fireplace features: Wood Burning
Interior area
- Total structure area: 3,800
- Total interior livable area: 3,800 sqft
- Finished area above ground: 3,800
Video & virtual tour
Property
Parking
- Total spaces: 9
- Parking features: Attached Garage, Garage Door Opener, Interlock, Private Drive Double Wide
- Attached garage spaces: 3
- Uncovered spaces: 6
Features
- Stories: 2
- Exterior features: Landscaped
- Has view: Yes
- View description: Forest, Trees/Woods
- Frontage type: South
- Frontage length: 58.20
Lot
- Size: 9,312 Square Feet
- Dimensions: 58.2 x 160
- Features: Urban, Irregular Lot, Ample Parking, Cul-De-Sac, Greenbelt, Highway Access, Landscaped, Schools, Shopping Nearby
Details
- Parcel number: 301204005
- Zoning: RES-2; NHC-1
Construction
Type & style
- Home type: SingleFamily
- Architectural style: Traditional
- Property subtype: Single Family Residence, Residential
Materials
- Brick
- Foundation: Poured Concrete
- Roof: Asphalt Shing
Condition
- 31-50 Years
- New construction: No
- Year built: 1991
Utilities & green energy
- Sewer: Sewer (Municipal)
- Water: Municipal-Metered
- Utilities for property: Cable Connected, Cell Service, Electricity Connected, Natural Gas Connected, Recycling Pickup
Community & HOA
Location
- Region: Kitchener
Financial & listing details
- Price per square foot: C$553/sqft
- Annual tax amount: C$13,342
- Date on market: 11/5/2026
- Inclusions: Central Vac, Dishwasher, Dryer, Garage Door Opener, Range Hood, Refrigerator, Stove, Washer, Window Coverings, 2nd Kitchen Appliances, Stove, Fridge, Dishwasher. All Window Treatments.
- Electric utility on property: Yes
Price history
| Date | Event | Price |
|---|---|---|
| 11/5/2026 | Listed for sale | C$2,100,000C$553/sqft |
Source: ITSO #40876353 Report a problem | ||
Public tax history
Tax history is unavailable.
Climate risks
Neighborhood: Brigadoon
Nearby schools
GreatSchools rating
No schools nearby
We couldn't find any schools near this home.
Schools provided by the listing agent
- Elementary: Brigadonn Ps, Jw Girth Ps, St Timothy
- High: Huron Heights, St Kateri
Source: ITSO. This data may not be complete. We recommend contacting the local school district to confirm school assignments for this home.
Similar homes
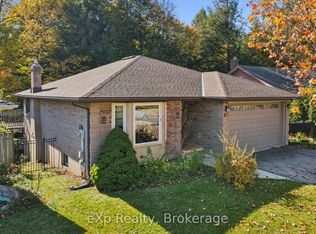
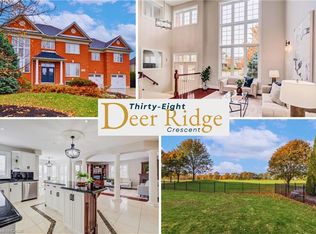
- C$2,500,0008 bd4 ba3.2k sqft38 Deer Ridge Cres, Kitchener, ON N2P 2L3For Sale
 MLS ID #40875412, Jeff Reitzel, Broker, Keller Williams Innovation Realty. ITSO
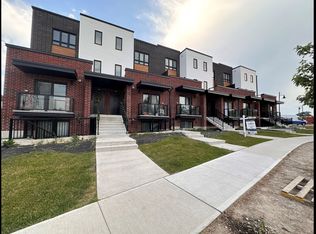
- C$1,250,0006 bd5 ba2.7k sqft443 Hearthwood Dr, Kitchener, ON N2R 1K6For Sale
 MLS ID #40875065, Ibrahim Hussein Abouzeid, Salesperson, Affinity Real Estate Inc. ITSO
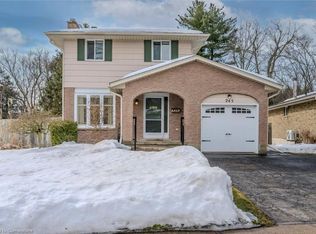
- C$1,448,0005 bd3 ba2.1k sqft457 Caryndale Dr, Kitchener, ON N2R 1J7For Sale
 MLS ID #40871711, Linda Cybalski, Salesperson, Royal LePage Wolle Realty. ITSO
- C$1,135,0005 bd4 ba2k sqft76 Elmbank Trl W, Kitchener, ON N2R 0H1For Sale
 MLS ID #40875745, Mahmood Hashmat Sheikh, Salesperson, HOMELIFE MIRACLE REALTY LTD. ITSO
