If you’ve been looking for a peaceful country retreat surrounded by nature, while still being within easy reach of urban centers, this special property will be of interest you. Offered for sale for the first time, this custom-built three-bedroom home, nestled on just over 11 acres, has been lovingly cared for on lands owned by the same family for generations and provides an exceptionally private and tranquil setting. Overlooking farmland on one side and surrounded by environmentally protected lands, the property offers a wonderful sense of privacy and a beautiful connection to nature. The gently sloping, wooded grounds feature trails, a stream and a spring-fed pond, yet the home is just minutes from Hwy 401 and convenient routes to Kitchener-Waterloo, Cambridge and the village of Ayr. Bright and airy, the home features superior brick facing on the exterior, hardwood flooring on the main floor, slate tile in the kitchen and entrance hall, exceptionally large walk-in closets in all three bedrooms, a full pantry and abundant storage. The spacious great room is highlighted by a cathedral ceiling in the sunken living room, a floor-to-ceiling natural stone fireplace and large windows overlooking the peaceful wooded landscape. The basement has full-height ceilings and is partially finished, with a large sunken room featuring another floor-to-ceiling natural stone fireplace and plenty of potential for future finishing. Outside, a natural stone retaining wall adds character to the front of the home, while the refurbished deck provides a lovely place to relax and enjoy the surrounding setting. Recent improvements include a new roof, refurbished deck, new vanity sinks in both lower bathrooms, a heat pump/furnace with 3-stage digital thermostat and electrostatic air filter (2021), and a new living room sliding door unit (2018). A rare opportunity to enjoy the peace and privacy of a beautiful natural setting, and just minutes away from everything you need.
For sale
C$2,190,000
1891 Reidsville Rd, North Dumfries, ON N0B 1E0
3beds
2,207sqft
Single Family Residence, Residential
Built in 1989
11.11 Acres Lot
$-- Zestimate®
C$992/sqft
C$-- HOA
What's special
Custom-built three-bedroom homeOverlooking farmlandGently sloping wooded groundsBright and airySpacious great roomFloor-to-ceiling natural stone fireplaceNew roof
- 53 days
- 12
- 0
Zillow last checked:
Listing updated:
Listed by:
Richard G. Steinmann, Broker,
RE/MAX TWIN CITY REALTY INC.
Source: ITSO,MLS®#: 40857608Originating MLS®#: Cornerstone Association of REALTORS®
Facts & features
Interior
Bedrooms & bathrooms
- Bedrooms: 3
- Bathrooms: 3
- Full bathrooms: 2
- 1/2 bathrooms: 1
- Main level bathrooms: 2
- Main level bedrooms: 1
Other
- Level: Main
Bedroom
- Level: Second
Bedroom
- Level: Second
Bathroom
- Features: 2-Piece
- Level: Main
Bathroom
- Features: 4-Piece
- Level: Second
Other
- Features: 4-Piece
- Level: Main
Other
- Level: Basement
Dinette
- Level: Main
Dining room
- Level: Main
Great room
- Level: Main
Kitchen
- Level: Main
Laundry
- Level: Main
Recreation room
- Description: Partially finished
- Level: Basement
Storage
- Level: Basement
Storage
- Level: Basement
Utility room
- Level: Basement
Heating
- Forced Air
Cooling
- Central Air
Appliances
- Included: Water Heater Owned, Dishwasher, Hot Water Tank Owned, Refrigerator, Stove
- Laundry: Main Level
Features
- Auto Garage Door Remote(s)
- Basement: Full,Partially Finished
- Number of fireplaces: 2
- Fireplace features: Living Room, Recreation Room
Interior area
- Total structure area: 2,207
- Total interior livable area: 2,207 sqft
- Finished area above ground: 2,207
Video & virtual tour
Property
Parking
- Total spaces: 10
- Parking features: Attached Garage, Garage Door Opener, Private Drive Single Wide
- Attached garage spaces: 2
- Uncovered spaces: 8
Features
- Stories: 2
- Waterfront features: Lake/Pond
- Frontage type: East
- Frontage length: 121.00
Lot
- Size: 11.11 Acres
- Dimensions: 121 x
- Features: Rural, Irregular Lot, Ample Parking, Greenbelt, School Bus Route
Details
- Parcel number: 038510220
- Zoning: A ( Agricultural )
Construction
Type & style
- Home type: SingleFamily
- Architectural style: Traditional
- Property subtype: Single Family Residence, Residential
Materials
- Brick Veneer
- Foundation: Poured Concrete
- Roof: Asphalt Shing
Condition
- 31-50 Years
- New construction: No
- Year built: 1989
Utilities & green energy
- Sewer: Septic Tank
- Water: Dug Well
Community & HOA
Location
- Region: North Dumfries
Financial & listing details
- Price per square foot: C$992/sqft
- Annual tax amount: C$3,128
- Date on market: 9/2/2026
- Inclusions: Dishwasher, Garage Door Opener, Hot Water Tank Owned, Refrigerator, Stove, Garage Door Openers (2), 1 Fridge In Garage
- Exclusions: All Tenants Belongings
Price history
| Date | Event | Price |
|---|---|---|
| 9/2/2026 | Listed for sale | C$2,190,000C$992/sqft |
Source: ITSO #40857608 Report a problem | ||
Public tax history
Tax history is unavailable.
Climate risks
Neighborhood: N0B
Nearby schools
GreatSchools rating
No schools nearby
We couldn't find any schools near this home.


Similar homes
- C$2,200,0005 bd3 ba2k sqft282 German School Rd, Brant, ON N3L 3E1For Sale
 MLS ID #40860427, Ruth Warner, Salesperson, R W Dyer Realty Inc., Brokerage. ITSO
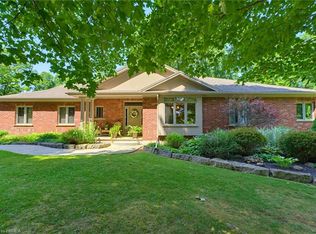
 - C$2,499,9194 bd3 ba2.2k sqft301 Governors Rd E, Brant, ON N3L 3E1For Sale
 MLS ID #40873000, Jason Lesky, Salesperson, Pay It Forward Realty. ITSO
 - C$1,200,0003 bd3 ba1.8k sqft112 Mitchell St, North Dumfries, ON N0B 1E0For Sale
 MLS ID #40842464, Michael Hewitson, Broker, Royal LePage Wolle Realty. ITSO
 - C$1,890,0003 bd3 ba2.5k sqft2430 Bethel Rd, Wilmot, ON N3A 2X7For Sale
 MLS ID #40833002, Katie Murray, Broker, Peak Realty Ltd.. ITSO
