Discover your own piece of heaven just five minutes from the Highway 401 off of exit 268/Cedar Creek in Reidsville, an unincorporated rural locality and historic hamlet within the Township of North Dumfries in the Region of Waterloo, Ontario . Rich in heritage character yet thoughtfully updated for modern living, this spectacular five-bedroom, three-bathroom home is completely move-in ready. The spacious interior features a beautifully appointed kitchen with top-of-the-line appliances, two propane fireplaces, a new three-season room and a spectacular family room and dining room designed for relaxing and entertaining. A formal living room and an extra living area on the second floor are extra bonuses. A well-equipped laundry room offers abundant cabinetry, while generous storage can be found throughout the home. Recent upgrades include a new septic system and an efficient geothermal heating system. Car enthusiasts and RV owners will appreciate the heated four-car garage, complete with two extra-wide doors. At 50 feet long, the previous horse barn offers plenty of space to accommodate a motorhome or exciting possibilities for a workshop, studio, storage or future transformation. A circular driveway provides parking for up to 10 vehicles. Set on approximately 1.6 acres, the beautifully landscaped grounds come alive in the evening with remarkable lighting throughout the trees. Offering character, comfort, space and exceptional versatility, this one-of-a-kind heritage property is ready to welcome its next owners home.
For sale
C$2,499,000
2596 Alps Rd, North Dumfries, ON N0B 1E0
5beds
3,966sqft
Single Family Residence, Residential
Built in 1887
1.6 Acres Lot
$-- Zestimate®
C$630/sqft
C$-- HOA
What's special
Five-bedroom three-bathroom homeSpacious interiorTwo propane fireplacesNew three-season room
- 48 days
- 19
- 1
Zillow last checked:
Listing updated:
Listed by:
Marcia Renner, Salesperson,
Royal LePage Wolle Realty
Source: ITSO,MLS®#: 40856526Originating MLS®#: Cornerstone Association of REALTORS®
Facts & features
Interior
Bedrooms & bathrooms
- Bedrooms: 5
- Bathrooms: 3
- Full bathrooms: 3
- Main level bathrooms: 2
- Main level bedrooms: 1
Bedroom
- Level: Main
Bedroom
- Level: Second
Bedroom
- Level: Second
Bedroom
- Level: Second
Other
- Level: Second
Bathroom
- Description: Ensuite
- Features: 3-Piece
- Level: Main
Bathroom
- Features: 4-Piece
- Level: Main
Bathroom
- Features: 4-Piece
- Level: Second
Basement
- Level: Basement
Breakfast room
- Level: Main
Dining room
- Level: Main
Family room
- Level: Second
Foyer
- Level: Main
Great room
- Level: Main
Kitchen
- Level: Main
Laundry
- Level: Main
Living room
- Level: Main
Mud room
- Level: Main
Other
- Description: walk-in closet
- Level: Main
Other
- Description: walk-in closet
- Level: Second
Storage
- Level: Main
Sunroom
- Level: Main
Utility room
- Level: Basement
Heating
- Geothermal
Cooling
- Central Air
Appliances
- Included: Water Softener, Built-in Microwave, Dishwasher, Freezer, Gas Oven/Range, Range Hood, Refrigerator
Features
- Built-In Appliances, Ceiling Fan(s)
- Basement: Partial,Unfinished,Sump Pump
- Number of fireplaces: 2
- Fireplace features: Propane
Interior area
- Total structure area: 3,966
- Total interior livable area: 3,966 sqft
- Finished area above ground: 3,966
Video & virtual tour
Property
Parking
- Total spaces: 14
- Parking features: Detached Garage, Private Drive Single Wide
- Garage spaces: 4
- Uncovered spaces: 10
Features
- Stories: 1
- Has view: Yes
- View description: Trees/Woods
- Frontage type: North
- Frontage length: 248.54
Lot
- Size: 1.6 Acres
- Dimensions: 248.54 x 280.54
- Features: Rural, Rectangular, Highway Access, Quiet Area, Trails
Details
- Parcel number: 038510235
- Zoning: Z3
Construction
Type & style
- Home type: SingleFamily
- Architectural style: Farmhouse
- Property subtype: Single Family Residence, Residential
Materials
- Board & Batten Siding, Stone, Vinyl Siding
- Foundation: Stone
- Roof: Asphalt Shing
Condition
- 100+ Years
- New construction: No
- Year built: 1887
Utilities & green energy
- Sewer: Septic Tank
- Water: Artesian Well
Community & HOA
Location
- Region: North Dumfries
Financial & listing details
- Price per square foot: C$630/sqft
- Annual tax amount: C$10,025
- Date on market: 8/24/2026
- Inclusions: Built-in Microwave, Dishwasher, Freezer, Gas Oven/Range, Range Hood, Refrigerator
- Exclusions: Washer, Dryer, White Shelf In Dining Room, Tv And Mount In Main Floor Bedroom, Tv And Mount In Upstairs Office, Mirror In Main Floor Ensuite, Wall Sconce Lights In Upstairs Bedroom, Chandelier In Back Upstairs Bedroom.
Price history
| Date | Event | Price |
|---|---|---|
| 10/8/2026 | Price change | C$2,499,000-9.1%C$630/sqft |
Source: ITSO #40856526 Report a problem | ||
| 8/24/2026 | Listed for sale | C$2,750,000C$693/sqft |
Source: ITSO #40856526 Report a problem | ||
Public tax history
Tax history is unavailable.
Climate risks
Neighborhood: N0B
Nearby schools
GreatSchools rating
No schools nearby
We couldn't find any schools near this home.
Schools provided by the listing agent
- Elementary: Cedar Creek P.S (Jk-8), St. Brigid (Jk-8)
- High: Southwood S.S (9-12), Monsignor Doyle Catholic S.S (9-12)
Source: ITSO. This data may not be complete. We recommend contacting the local school district to confirm school assignments for this home.
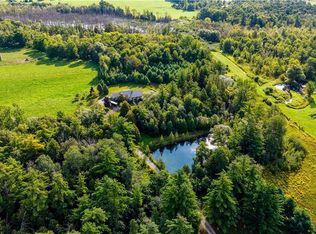
- C$2,190,0003 bd3 ba2.2k sqft1891 Reidsville Rd, North Dumfries, ON N0B1E0For Sale
- C$4,400,0003 bd4 ba2.6k sqft2132 Greenfield Rd, North Dumfries, ON N0B1E0Sold


- C$635,0003 bd2 ba1.1k sqft234 Inglis St, North Dumfries, ON N0B1E0Sold
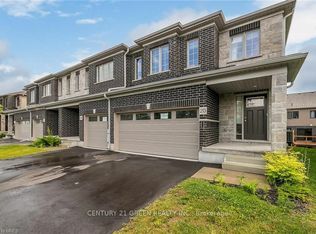
- C$--4 bd3 ba-- sqft20 Goldie Mill Rd, North Dumfries, ON N0B1E0Off Market
Similar homes
- C$2,750,0008 bd4 ba3.2k sqft1392 Wrigley Rd, North Dumfries, ON N0B 1E0For Sale
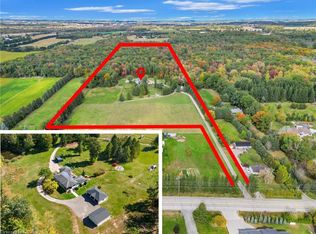 MLS ID #40864289, Mallory Siezar, Broker, RE/MAX Escarpment Realty Inc.. ITSO
 - C$2,190,0003 bd3 ba2.2k sqft1891 Reidsville Rd, North Dumfries, ON N0B 1E0For SaleMLS ID #40857608, Richard G. Steinmann, Broker, RE/MAX TWIN CITY REALTY INC.. ITSO
- C$2,249,0004 bd5 ba3.5k sqft1277 Cameron Rd, North Dumfries, ON N0B 1E0For Sale
 MLS ID #40860579, Richard De Groot, Salesperson, Re/Max Twin City Realty Inc.. ITSO
 - C$2,699,0003 bd3 ba3.5k sqft464 Piper St, North Dumfries, ON N0B 1E0For Sale
 MLS ID #40831635, Andy Naudi, Salesperson, RE/MAX Twin City Realty Inc.. ITSO
