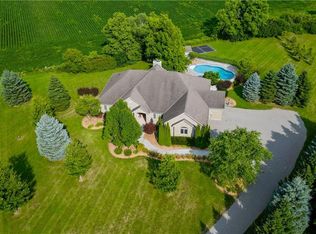
A rare opportunity to own one of Glen Morris's most distinctive homes. Built in 1867 by Gavin Fleming, a member of Sir John A MacDonalds – first Canadian parliament. Offering 3,993 sq. ft., this grand fieldstone residence combines timeless character with a practical, beautifully flowing layout. Set on 0.92 acres, the property feels like a private park with century-old trees, lush gardens and manicured lawns. Inside, high baseboards, crown mouldings, deep window ledges and substantial trim preserve the home's authentic character, while the extraordinary great room features a stone fireplace, coffered ceiling and heated slate floors. Four bedrooms, three bathrooms, a custom office and generous principal rooms provide exceptional space for family living, working from home and entertaining. The insulated, heated garage has approximately 16-ft. ceilings and room for up to four vehicles, plus driveway parking for approximately 8-10 cars. Professional-use zoning and potential short-term accommodation use add flexibility. Historic in character but not heritage-designated, allowing future owners greater freedom to personalize. Close to the Grand River, trails, highways and surrounding cities, this is a truly special home in an exceptional small-town setting.
For sale
C$2,150,000
25 Dunbar St, Brant, ON N0B 1W0
4beds
3,993sqft
Single Family Residence, Residential
Built in ----
-- sqft lot
$-- Zestimate®
C$538/sqft
C$-- HOA
What's special
Grand fieldstone residencePractical beautifully flowing layoutLush gardensManicured lawnsHigh baseboardsCrown mouldingsDeep window ledges
- 20 days
- 21
- 2
Zillow last checked:
Listing updated:
Listed by:
Ryand Campbell, Salesperson,
Re/Max Twin City Realty Inc,
Ian Keogh, Salesperson,
Re/Max Twin City Realty Inc.
Source: ITSO,MLS®#: 40863484Originating MLS®#: Brantford Regional Real Estate Association Inc.
Facts & features
Interior
Bedrooms & bathrooms
- Bedrooms: 4
- Bathrooms: 3
- Full bathrooms: 2
- 1/2 bathrooms: 1
- Main level bathrooms: 1
Bedroom
- Level: Second
Bedroom
- Level: Second
Bedroom
- Level: Second
Other
- Level: Second
Bathroom
- Features: 2-Piece
- Level: Main
Bathroom
- Features: 5+ Piece
- Level: Second
Other
- Features: 3-Piece
- Level: Second
Dining room
- Level: Main
Family room
- Level: Main
Foyer
- Level: Main
Kitchen
- Level: Main
Living room
- Level: Main
Office
- Level: Main
Heating
- Forced Air-Propane
Cooling
- Central Air
Appliances
- Included: Water Heater Owned, Water Purifier, Water Softener, Dishwasher, Dryer, Hot Water Tank Owned, Range Hood, Refrigerator, Stove, Washer
Features
- Auto Garage Door Remote(s), Bed & Breakfast, Ceiling Fan(s), Separate Heating Controls, Upgraded Insulation, Water Treatment
- Windows: Window Coverings
- Basement: Full,Unfinished,Sump Pump
- Number of fireplaces: 1
- Fireplace features: Electric, Wood Burning
Interior area
- Total structure area: 3,993
- Total interior livable area: 3,993 sqft
- Finished area above ground: 3,993
Video & virtual tour
Property
Parking
- Total spaces: 14
- Parking features: Attached Garage, Garage Door Opener, Asphalt, Private Drive Triple+ Wide
- Attached garage spaces: 4
- Uncovered spaces: 10
Features
- Stories: 2
- Patio & porch: Enclosed
- Exterior features: Balcony, Landscaped, Privacy
- Has spa: Yes
- Spa features: Hot Tub, Heated
- Waterfront features: Access to Water, River/Stream
- Frontage type: West
- Frontage length: 165.90
Lot
- Dimensions: 165.9 x 0
- Features: Rural, Ample Parking, Landscaped, Library, Park, Place of Worship, Playground Nearby, Public Parking, Quiet Area, Rail Access, Rec./Community Centre, School Bus Route, Schools, Trails
Details
- Parcel number: 320310036
- Zoning: RH
- Other equipment: Hot Tub Equipment
Construction
Type & style
- Home type: SingleFamily
- Architectural style: Victorian
- Property subtype: Single Family Residence, Residential
Materials
- Stone
- Foundation: Poured Concrete, Stone
- Roof: Asphalt Shing
Condition
- 51-99 Years
- New construction: No
Utilities & green energy
- Sewer: Septic Tank
- Water: Drilled Well
- Utilities for property: Propane
Community & HOA
Location
- Region: Brant
Financial & listing details
- Price per square foot: C$538/sqft
- Annual tax amount: C$7,196
- Date on market: 9/15/2026
- Inclusions: Dishwasher, Dryer, Garage Door Opener, Hot Tub, Hot Tub Equipment, Hot Water Tank Owned, Range Hood, Refrigerator, Stove, Washer, Window Coverings
Price history
| Date | Event | Price |
|---|---|---|
| 9/15/2026 | Listed for sale | C$2,150,000+19.4%C$538/sqft |
Source:  TRREB #X13787162 Report a problem TRREB #X13787162 Report a problem | ||
| 2/16/2021 | Listed for sale | C$1,799,925C$451/sqft |
Source: Keller Williams Golden Triangle Realty Inc #40056147 Report a problem | ||
Public tax history
Tax history is unavailable.
Climate risks
Neighborhood: N0B
Nearby schools
GreatSchools rating
No schools nearby
We couldn't find any schools near this home.