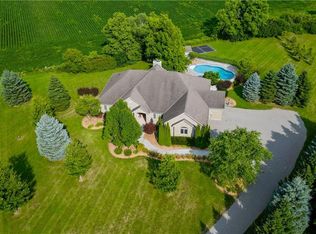
Welcome to 662 Glen Morris Rd.W., nestled in the charming village of Glen Morris. Set on a picturesque 1.5-acre property surrounded by mature trees, trails, & the beauty of the Grand River,this beautifully updated 4-bed bungalow offers the perfect escape from city life while remaining minutes from everyday amenities.The thoughtfully landscaped exterior creates an inviting first impression,featuring a stone walkway, expansive rear deck, hot tub(2021), fire pit area, garden shed, & a fully renovated 20' x 30' workshop w/ hydro—ideal for hobbyists,entrepreneurs,or extra storage.A newly installed fence along one side of the property adds privacy & enhances the outdoor space. Inside,the main floor has been updated to create a more functional & welcoming layout. The heart of the home is the updated kitchen, featuring a large centre island, modern appliances including a gas stove, & a bright dining room perfect for family meals & entertaining.New glass sliders provide direct access from the kitchen to the rear deck, seamlessly blending indoor & outdoor living. The spacious living room is filled with natural light & offers a cozy wood-burning fireplace, creating the perfect gathering place on cool evenings. Down the hall, you'll find 2 generous bedrooms & a beautifully renovated main bath complete w/ heated floors(2021). The fully finished lower level provides exceptional additional living space, featuring a large rec room, a 2nd renovated bath w/ heated floors, laundry area, & 2 additional bedrooms.Whether you need space for a growing family, guests, a home office, or hobbies, this level offers flexibility to suit your lifestyle. Additional updates include a new septic system(2020) & roof(2019).Enjoy the best of both worlds—peaceful country living in a welcoming community, with Cambridge, Brantford, & KW just a short drive away. This is a rare opportunity to own a beautifully updated home on a stunning property in one of the area's most desirable small-town settings.
Sold for $1,065,000
C$1,065,000
662 Glen Morris Rd W, Brant, ON N0B 1W0
4beds
1,061sqft
Single Family Residence, Residential
Built in 1958
1.49 Acres Lot
$-- Zestimate®
C$1,004/sqft
C$3,199 Estimated rent
Home value
Not available
Estimated sales range
Not available
Not available
Owner options
List your home for rent
C$3,199/mo
Rent Zestimate®
Find your next renter with Zillow Rental Manager. Plus, with online applications, you can quickly screen prospective tenants – for free.
C$3,199/mo
Rent Zestimate®
Refinance and save
C$4,502/mo
Est. payment
Refinancing to a lower rate could help reduce your monthly payments and save thousands over the life of the loan.
C$4,502/mo
Est. payment
Explore your selling options
Work with a Zillow partner agent
Leverage their expertise and Zillow's premium Showcase listings to get your home seen by more buyers.
Get startedList with your own agent
Get your home in front of millions of buyers by listing it on Zillow.
Learn how to do itSell it yourself
Take full control of how buyers see your home on Zillow by listing For Sale by Owner (FSBO).
List your homeWhat's special
Zillow last checked:
Listing updated:
Listed by:
Sylvia Brown, Broker,
FOREST HILL REAL ESTATE INC., BROKERAGE
Source: ITSO,MLS®#: 40835131Originating MLS®#: Cornerstone Association of REALTORS®
Facts & features
Interior
Bedrooms & bathrooms
- Bedrooms: 4
- Bathrooms: 2
- Full bathrooms: 2
- Main level bathrooms: 1
- Main level bedrooms: 2
Bedroom
- Level: Main
Other
- Level: Main
Bedroom
- Level: Basement
Bedroom
- Level: Basement
Bathroom
- Features: 4-Piece
- Level: Main
Bathroom
- Features: 3-Piece
- Level: Basement
Dining room
- Level: Main
Kitchen
- Level: Main
Laundry
- Level: Basement
Living room
- Level: Main
Recreation room
- Level: Basement
Storage
- Level: Basement
Heating
- Forced Air, Propane
Cooling
- Central Air
Appliances
- Included: Water Heater Owned, Dishwasher, Dryer, Gas Stove, Hot Water Tank Owned, Range Hood, Refrigerator, Washer
- Laundry: In Basement
Features
- Windows: Window Coverings
- Basement: Full,Finished
- Number of fireplaces: 1
Interior area
- Total structure area: 2,062
- Total interior livable area: 1,061 sqft
- Finished area above ground: 1,061
- Finished area below ground: 1,001
Property
Parking
- Total spaces: 7
- Parking features: Attached Garage, Private Drive Double Wide
- Attached garage spaces: 1
- Uncovered spaces: 6
Features
- Stories: 1
- Patio & porch: Deck
- Exterior features: Backs on Greenbelt, Landscaped
- Has spa: Yes
- Spa features: Hot Tub, Heated
- Fencing: Partial
- Has view: Yes
- View description: Trees/Woods
- Waterfront features: River/Stream
- Frontage type: North
- Frontage length: 150.00
Lot
- Size: 1.49 Acres
- Dimensions: 150 x 432.78
- Features: Rural, Rectangular, Ample Parking, Campground, Open Spaces, Quiet Area, Trails
Details
- Additional structures: Shed(s), Workshop
- Parcel number: 322550093
- Zoning: R2,HL
- Other equipment: Hot Tub Equipment
Construction
Type & style
- Home type: SingleFamily
- Architectural style: Bungalow
- Property subtype: Single Family Residence, Residential
Materials
- Brick
- Foundation: Poured Concrete
- Roof: Asphalt Shing
Condition
- 51-99 Years
- New construction: No
- Year built: 1958
Utilities & green energy
- Sewer: Septic Tank
- Water: Well
Community & HOA
Location
- Region: Brant
Financial & listing details
- Price per square foot: C$1,004/sqft
- Annual tax amount: C$4,831
- Date on market: 6/29/2026
- Inclusions: Dishwasher, Dryer, Gas Stove, Hot Tub, Hot Tub Equipment, Hot Water Tank Owned, Range Hood, Refrigerator, Washer, Window Coverings, Ride On Mower In Garage And Snow Blower Are Negotiable
Price history
| Date | Event | Price |
|---|---|---|
| 8/14/2026 | Sold | C$1,065,000C$1,004/sqft |
Source: ITSO #40835131 Report a problem | ||
Public tax history
Tax history is unavailable.
Neighborhood: N0B
Nearby homes
- C$--3 bd2 ba1.8k sqft2 Centre St, Erin, ON N0B1T0Off Market
- C$2,150,0004 bd3 ba3.9k sqft25 Dunbar St, Brant, ON N0B1W0For Sale

- C$985,0005 bd2 ba1.3k sqft546 Glen Morris Rd E, Brant, ON N0B1W0For Sale

- C$1,495,0003 bd3 ba2.4k sqft10 Eagle Ridge Ct, Brant, ON N0B1W0Sold
- C$--1 bd1 ba512 sqft551 E River Rd S, North Dumfries, ON N1R5S6Off Market
- C$1,150,0004 bd4 ba2.3k sqft647 Brant Waterloo Rd, North Dumfries, ON N0B1E0For Sale
- C$190,0002 bd1 ba710 sqft673 Brant Waterloo Rd #503, North Dumfries, ON N0B1E0Sold
- C$67,0002 bd1 ba792 sqft673 Brant Waterloo Rd #58, North Dumfries, ON N0B1E0Pending
Nearby schools
GreatSchools rating
No schools nearby
We couldn't find any schools near this home.
- Ontario
- Brant County
- Brant
- N0B 1W0
- 662 Glen Morris Rd W
