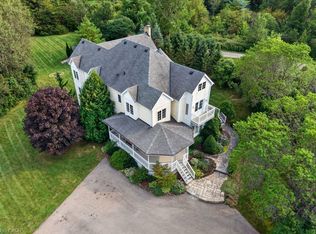
Set on three manicured acres, this exceptional estate offers a refined balance of expansive living and private outdoor amenities. The main level is designed for sophisticated daily living and quiet comfort. A private home office and formal dining room complement the main living area, alongside a bright eat-in kitchen and convenient laundry room. The spacious great room flows seamlessly into a three-season sunroom, which opens to a refaced upper deck (2026) with stairs leading down to the lower deck. Tucked away on the main floor, the primary suite serves as a quiet sanctuary, complete with a dedicated ensuite. The upper level features three generous bedrooms serviced by a five-piece bathroom. One of the bedrooms includes an attached bonus room, ideal for a secondary lounge, study, or playroom. The lower level is fully finished with walkout access, and offers a spacious rec room, dedicated games area, home gym, three piece bathroom and plenty of storage. The grounds present a private resort-like setting featuring a fully fenced, heated inground pool, a garden gazebo, and a custom double-door shed housing the pool equipment. Beyond the pool area, the grounds offer a dedicated fire pit, playground, and an enclosed dog run with a matching dog house. A private, manicured walking trail loops seamlessly through the three-acre property. Complete with an attached three-car garage, this property represents a sophisticated country lifestyle.
For sale
C$1,890,000
216 Red Maple Ct, North Dumfries, ON N1R 5S6
4beds
3,114sqft
Single Family Residence, Residential
Built in 2000
2.38 Acres Lot
$-- Zestimate®
C$607/sqft
C$-- HOA
What's special
Three manicured acresPrivate home officeFormal dining roomBright eat-in kitchenConvenient laundry roomSpacious great roomThree-season sunroom
- 76 days
- 17
- 1
Zillow last checked:
Listing updated:
Listed by:
Jessica Montague March, Salesperson,
ROYAL LEPAGE CROWN REALTY SERVICES,
Lisa Hube, Salesperson,
ROYAL LEPAGE CROWN REALTY SERVICES INC.
Source: ITSO,MLS®#: 40848831Originating MLS®#: Cornerstone Association of REALTORS®
Facts & features
Interior
Bedrooms & bathrooms
- Bedrooms: 4
- Bathrooms: 4
- Full bathrooms: 3
- 1/2 bathrooms: 1
- Main level bathrooms: 2
- Main level bedrooms: 1
Bedroom
- Level: Second
Bedroom
- Level: Second
Other
- Level: Main
Bedroom
- Level: Second
Bathroom
- Features: 5+ Piece
- Level: Second
Bathroom
- Features: 2-Piece
- Level: Main
Bathroom
- Features: 3-Piece
- Level: Basement
Other
- Features: 5+ Piece
- Level: Main
Bonus room
- Description: Attached to 2nd bedroom. Perfect for play room, craft room or office.
- Level: Second
Breakfast room
- Level: Main
Dining room
- Level: Main
Exercise room
- Level: Basement
Game room
- Features: Walkout to Balcony/Deck
- Level: Basement
Great room
- Features: Fireplace
- Level: Main
Kitchen
- Level: Main
Laundry
- Level: Main
Office
- Level: Main
Recreation room
- Features: Fireplace
- Level: Basement
Sunroom
- Level: Main
Heating
- Forced Air, Natural Gas
Cooling
- Central Air
Appliances
- Included: Water Heater Owned, Water Softener, Dishwasher, Dryer, Microwave, Refrigerator, Stove, Washer
- Laundry: Main Level
Features
- Auto Garage Door Remote(s)
- Basement: Walk-Out Access,Full,Finished
- Number of fireplaces: 2
- Fireplace features: Gas
Interior area
- Total structure area: 3,114
- Total interior livable area: 3,114 sqft
- Finished area above ground: 3,114
Video & virtual tour
Property
Parking
- Total spaces: 12
- Parking features: Attached Garage, Garage Door Opener, Private Drive Triple+ Wide
- Attached garage spaces: 3
- Uncovered spaces: 9
Features
- Stories: 2
- Waterfront features: River/Stream
- Frontage type: West
- Frontage length: 179.84
Lot
- Size: 2.38 Acres
- Dimensions: 179.84 x 396.03
- Features: Rural, Irregular Lot, Cul-De-Sac, Open Spaces, Quiet Area, School Bus Route, Shopping Nearby
Details
- Additional structures: Gazebo, Shed(s)
- Parcel number: 038440596
- Zoning: Z2
- Other equipment: Pool Equipment
Construction
Type & style
- Home type: SingleFamily
- Architectural style: Traditional
- Property subtype: Single Family Residence, Residential
Materials
- Brick
- Foundation: Poured Concrete
- Roof: Asphalt Shing
Condition
- 16-30 Years
- New construction: No
- Year built: 2000
Utilities & green energy
- Sewer: Septic Tank
- Water: Well
Community & HOA
Location
- Region: North Dumfries
Financial & listing details
- Price per square foot: C$607/sqft
- Annual tax amount: C$9,851
- Date on market: 7/28/2026
- Inclusions: Dishwasher, Dryer, Garage Door Opener, Microwave, Pool Equipment, Refrigerator, Stove, Washer, Water Softner (Owned), Water Heater (Owned), Two Garage Door Openers And Remote (One Remote), Pool Equipment (Winter Cover, Vacuum, Hoses, Heater Etc.), Shed, Dog Kennel Behind Garage With Dog House.
- Exclusions: Tv And Bracket In Great Room
Price history
| Date | Event | Price |
|---|---|---|
| 7/28/2026 | Listed for sale | C$1,890,000C$607/sqft |
Source: ITSO #40848831 Report a problem | ||
Public tax history
Tax history is unavailable.
Climate risks
Neighborhood: N1R
Nearby schools
GreatSchools rating
No schools nearby
We couldn't find any schools near this home.


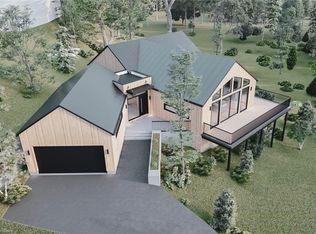
Similar homes
- C$1,995,0003 bd4 ba2.3k sqft265 W River Rd, Cambridge, ON N1R 5S5For Sale
 MLS ID #40846649, Greg R. Hallman, Salesperson, Sotheby's International Realty Canada. ITSO
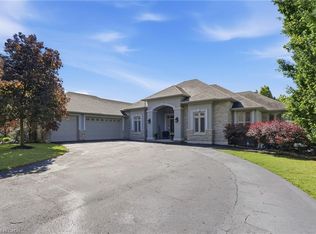
 - C$1,950,0004 bd5 ba4.1k sqft110 Concession 11 Rd E, Flamborough, ON L8B 1H8For Sale
 MLS ID #40869686, Kim Mackay, Salesperson, RE/MAX Escarpment Realty Inc.. ITSO
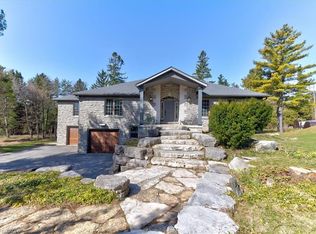
 - C$1,899,9995 bd4 ba2.8k sqft1318 Concession Rd #6-W, Millgrove, ON L8B 1N1For Sale
 MLS ID #40854308, Drew Woolcott, Broker, RE/MAX Escarpment Realty Inc.. ITSO
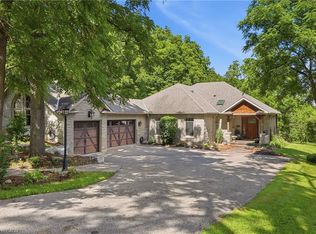
 - C$1,699,0005 bd3 ba3.4k sqft20 Grandy Ln, Cambridge, ON N1R 8K2For Sale
 MLS ID #40844635, Emil Burca, Broker, RE/MAX TWIN CITY REALTY INC.. ITSO
