Discover this stunning semi-detached 4-level back-split home, located in the sought-after neighborhood of East Galt. With 1,660 sq. ft. of beautifully finished living space on the upper three levels, this home is perfect for families or those who love to entertain. The main floor boasts an open-concept design with elegant arched openings, decorative columns, and a welcoming foyer. The updated U-shaped kitchen features vaulted ceilings, a skylight that fills the space with natural light, ceramic tile floors, and comes complete with a fridge, stove, and dishwasher. Adjacent, the dining room offers a seamless flow, also with ceramic tile flooring. The spacious living room shines with sparkling hardwood floors and crown moulding, creating a warm and inviting space. The upper level includes three generously sized bedrooms and a 4-piece bathroom with a relaxing jetted bath tub, offering comfort and convenience for the entire family. The lower level impresses with its large windows that flood the space with natural light, a cozy gas fireplace as the centerpiece, plenty of pot lights, and stylish California knockdown ceilings. This level also features a 3-piece bathroom, making it an ideal space for gatherings or relaxation. The basement, while unfinished, offers ample storage space and includes a washer, dryer, gas forced-air furnace, water softener, and central air conditioning and access to the cold room under the front porch. Outside, the home features a paved driveway and a single-car garage. There is a deep rear yard with 20' x 12' gazebo, large concrete patio, shed, garden area and waterfall. The location is ideal, close to schools, transit routes, parkland and all essential amenities. This move-in-ready home is a must-see—don’t wait to book your private showing!
Sold for $715,000
C$715,000
439 Langlaw Dr, Cambridge, ON N1P 1H5
3beds
1,133sqft
Single Family Residence, Residential
Built in 2002
4,464 Square Feet Lot
$-- Zestimate®
C$631/sqft
C$2,691 Estimated rent
Home value
Not available
Estimated sales range
Not available
Not available
Owner options
List your home for rent
C$2,691/mo
Rent Zestimate®
Find your next renter with Zillow Rental Manager. Plus, with online applications, you can quickly screen prospective tenants – for free.
C$2,691/mo
Rent Zestimate®
Refinance and save
C$3,023/mo
Est. payment
Refinancing to a lower rate could help reduce your monthly payments and save thousands over the life of the loan.
C$3,023/mo
Est. payment
Explore your selling options
Work with a Zillow partner agent
Leverage their expertise and Zillow's premium Showcase listings to get your home seen by more buyers.
Get startedList with your own agent
Get your home in front of millions of buyers by listing it on Zillow.
Learn how to do itSell it yourself
Take full control of how buyers see your home on Zillow by listing For Sale by Owner (FSBO).
List your homeWhat's special
Zillow last checked:
Listing updated:
Listed by:
Dale Dyer, Broker,
RE/MAX TWIN CITY REALTY INC.,
Melodyann Thornton, Salesperson,
RE/MAX TWIN CITY REALTY INC.
Source: ITSO,MLS®#: 40697507Originating MLS®#: Cornerstone Association of REALTORS®
Facts & features
Interior
Bedrooms & bathrooms
- Bedrooms: 3
- Bathrooms: 2
- Full bathrooms: 2
Other
- Level: Upper
Bedroom
- Level: Upper
Bedroom
- Level: Upper
Bathroom
- Features: 4-Piece
- Level: Upper
Bathroom
- Features: 3-Piece
- Level: Lower
Dining room
- Level: Main
Family room
- Level: Lower
Foyer
- Level: Main
Kitchen
- Level: Main
Living room
- Level: Main
Storage
- Level: Basement
Utility room
- Description: The lower level is not finished. It has the laundry facilities, furnace area and lots of storage space plus access to the cold room un der the front porch.
- Level: Basement
Heating
- Forced Air, Natural Gas
Cooling
- Central Air
Appliances
- Included: Water Softener, Dishwasher, Dryer, Gas Stove, Range Hood, Refrigerator, Stove, Washer
- Laundry: In Basement
Features
- Auto Garage Door Remote(s)
- Windows: Window Coverings, Skylight(s)
- Basement: Full,Partially Finished
- Number of fireplaces: 1
- Fireplace features: Gas
Interior area
- Total structure area: 1,663
- Total interior livable area: 1,133 sqft
- Finished area above ground: 1,133
- Finished area below ground: 530
Property
Parking
- Total spaces: 2
- Parking features: Attached Garage, Garage Door Opener, Asphalt, Inside Entrance, Private Drive Single Wide
- Attached garage spaces: 1
- Uncovered spaces: 1
Features
- Patio & porch: Patio
- Exterior features: Canopy
- Fencing: Full
- Frontage type: South
- Frontage length: 29.53
Lot
- Size: 4,464 Square Feet
- Dimensions: 151.2 x 29.53
- Features: Urban, City Lot, Near Golf Course, Landscaped, Park, Place of Worship, Public Transit, Schools
Details
- Additional structures: Shed(s)
- Parcel number: 038441075
- Zoning: R5
Construction
Type & style
- Home type: SingleFamily
- Architectural style: Backsplit
- Property subtype: Single Family Residence, Residential
- Attached to another structure: Yes
Materials
- Brick Veneer, Vinyl Siding
- Foundation: Poured Concrete
- Roof: Asphalt Shing
Condition
- 16-30 Years
- New construction: No
- Year built: 2002
Utilities & green energy
- Sewer: Sewer (Municipal)
- Water: Municipal
Community & HOA
Location
- Region: Cambridge
Financial & listing details
- Price per square foot: C$631/sqft
- Annual tax amount: C$4,287
- Date on market: 2/20/2025
- Inclusions: Dishwasher, Dryer, Garage Door Opener, Gas Stove, Range Hood, Refrigerator, Stove, Washer, Window Coverings, Stackable Washer & Dryer, Workbench And Shelves In The Lower Basement.
- Exclusions: Reverse Osmosis Water System. Washing Machine That Is On It's Own, Shelves In The Garage.
Price history
| Date | Event | Price |
|---|---|---|
| 4/1/2025 | Sold | C$715,000+2.1%C$631/sqft |
Source: ITSO #40697507 Report a problem | ||
| 2/20/2025 | Listed for sale | C$700,000C$618/sqft |
Source:  TRREB #X11979821 Report a problem TRREB #X11979821 Report a problem | ||
Public tax history
Tax history is unavailable.
Neighborhood: N1P
Nearby homes
- C$716,0004 bd3 ba1.7k sqft423 Langlaw Dr, Cambridge, ON N1P1H3Sold
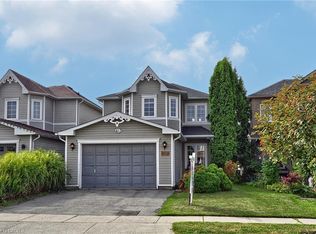
- C$669,9003 bd2 ba1.5k sqft460 Langlaw Dr, Cambridge, ON N1P1H5For Sale
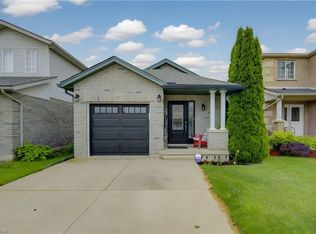
- C$789,0003 bd3 ba-- sqft680 Langlaw Dr, Cambridge, ON N1P1H3For Sale
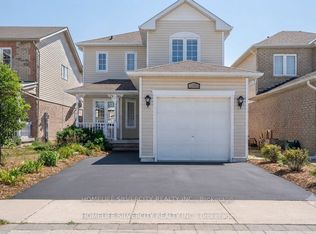
- C$715,0003 bd3 ba1.5k sqft632 Langlaw Dr, Cambridge, ON N1P1H4Sold
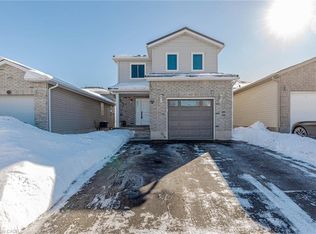
- C$750,0003 bd2 ba1.5k sqft640 Langlaw Dr, Cambridge, ON N1P1H4Sold
- C$785,0003 bd4 ba-- sqft497 Langlaw Dr, Cambridge, ON N1P1H8For Sale
- C$680,0004 bd2 ba1.1k sqft309 Christopher Dr, Cambridge, ON N1P1A1Sold
- C$--3 bd2 ba1.2k sqft339 Langlaw Dr, Cambridge, ON N1P1B8Off Market
Nearby schools
GreatSchools rating
No schools nearby
We couldn't find any schools near this home.
- Ontario
- Waterloo Regional Municipality
- Cambridge
- N1P 1H5
- 439 Langlaw Dr
Nearby cities
Nearby neighborhoods
Nearby zip codes
Other Cambridge Topics
