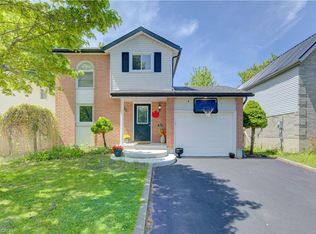
SO MUCH SPACE! Offering over 2,000 sq. ft. of finished living space across three levels, this spacious multi-level home is located in a sought-after family-friendly neighbourhood and is perfect for growing families, downsizers who still want room to spread out, or anyone looking for versatile living space. Featuring 2+1 bedrooms and 2 full bathrooms, the main level offers convenient inside access from the garage, a bright living room, and an open-concept kitchen and dining area highlighted by vaulted ceilings and durable tile flooring. The lower level provides a large family room with a cozy gas fireplace, a third bedroom, and a full 3-piece bathroom—ideal for guests, teens, or a home office setup. And, an EV charger is included. Major updates include a new roof (2019), gas furnace (2023), central air conditioning (2023), and eavestroughs in (2023) providing peace of mind for years to come. Conveniently located close to schools, parks, shopping, and everyday amenities. This is the space, location, and value you've been waiting for. Be sure to put 460 Langlaw Drive at the top of your list!
Under contract
C$669,900
460 Langlaw Dr, Cambridge, ON N1P 1H5
3beds
1,525sqft
Single Family Residence, Residential
Built in 2003
3,179 Square Feet Lot
$-- Zestimate®
C$439/sqft
C$-- HOA
What's special
Spacious multi-level homeVaulted ceilingsDurable tile flooringLarge family roomCozy gas fireplaceThird bedroom
- 54 days |
- 37 |
- 3 |
Zillow last checked:
Listing updated:
Listed by:
Fernando (Fern) Frias, Broker,
RE/MAX TWIN CITY REALTY INC.
Source: ITSO,MLS®#: 40841654Originating MLS®#: Cornerstone Association of REALTORS®
Facts & features
Interior
Bedrooms & bathrooms
- Bedrooms: 3
- Bathrooms: 2
- Full bathrooms: 2
Other
- Features: Laminate
- Level: Second
Bedroom
- Features: Laminate
- Level: Second
Bedroom
- Features: Laminate
- Level: Lower
Bathroom
- Features: 4-Piece, Tile Floors
- Level: Second
Bathroom
- Features: 3-Piece, Tile Floors
- Level: Lower
Dining room
- Features: Tile Floors
- Level: Main
Family room
- Features: Fireplace, Laminate
- Level: Lower
Kitchen
- Features: Tile Floors
- Level: Main
Living room
- Features: Tile Floors
- Level: Main
Heating
- Forced Air, Natural Gas
Cooling
- Central Air
Appliances
- Included: Water Softener, Dishwasher, Dryer, Gas Stove, Range Hood, Refrigerator, Washer
- Laundry: In Basement
Features
- Auto Garage Door Remote(s), Ceiling Fan(s), Central Vacuum
- Basement: Full,Unfinished
- Number of fireplaces: 1
- Fireplace features: Family Room, Gas
Interior area
- Total structure area: 2,026
- Total interior livable area: 1,525 sqft
- Finished area above ground: 1,525
- Finished area below ground: 501
Video & virtual tour
Property
Parking
- Total spaces: 3
- Parking features: Attached Garage, Concrete, Inside Entrance, Private Drive Double Wide
- Attached garage spaces: 1
- Uncovered spaces: 2
Features
- Stories: 2
- Patio & porch: Patio, Porch
- Fencing: Full
- Waterfront features: Lake/Pond, River/Stream
- Frontage type: North
- Frontage length: 31.78
Lot
- Size: 3,179 Square Feet
- Dimensions: 31.78 x 100.06
- Features: Urban, Rectangular, City Lot, Near Golf Course, Place of Worship, Playground Nearby, Public Transit, Quiet Area, Rec./Community Centre, Schools, Shopping Nearby, Trails
Details
- Parcel number: 038440970
- Zoning: R2
Construction
Type & style
- Home type: SingleFamily
- Architectural style: Backsplit
- Property subtype: Single Family Residence, Residential
Materials
- Aluminum Siding, Brick Veneer
- Foundation: Concrete Perimeter
- Roof: Fiberglass
Condition
- 16-30 Years
- New construction: No
- Year built: 2003
Utilities & green energy
- Sewer: Sewer (Municipal)
- Water: Municipal
Community & HOA
Location
- Region: Cambridge
Financial & listing details
- Price per square foot: C$439/sqft
- Annual tax amount: C$4,582
- Date on market: 6/23/2026
- Inclusions: Dishwasher, Dryer, Gas Stove, Range Hood, Refrigerator, Washer, Ev Charger, Lawn Mower & Gargen Equipment
- Exclusions: Tv In Family Room, Tv Bracket To Remain
Price history
| Date | Event | Price |
|---|---|---|
| 8/12/2026 | Contingent | C$669,900C$439/sqft |
Source:  TRREB #X13480212 Report a problem TRREB #X13480212 Report a problem | ||
| 7/6/2026 | Price change | C$669,900-0.8%C$439/sqft |
Source: ITSO #40841654 Report a problem | ||
| 6/23/2026 | Listed for sale | C$675,000C$443/sqft |
Source: ITSO #40841654 Report a problem | ||
Public tax history
Tax history is unavailable.
Climate risks
Neighborhood: N1P
Nearby schools
GreatSchools rating
No schools nearby
We couldn't find any schools near this home.
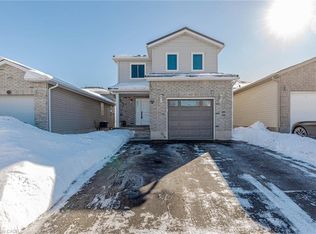
- C$715,0003 bd3 ba1.5k sqft632 Langlaw Dr, Cambridge, ON N1P1H4Sold
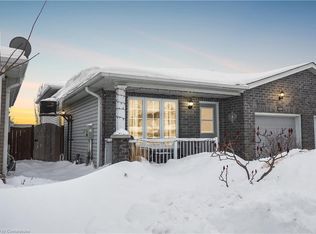
- C$715,0003 bd2 ba1.1k sqft439 Langlaw Dr, Cambridge, ON N1P1H5Sold
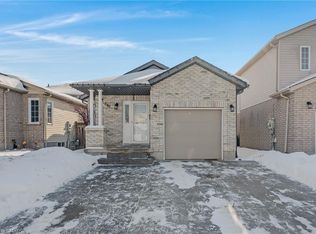
- C$750,0003 bd2 ba1.5k sqft640 Langlaw Dr, Cambridge, ON N1P1H4Sold
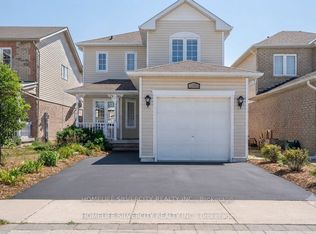
- C$789,0003 bd3 ba-- sqft680 Langlaw Dr, Cambridge, ON N1P1H3For Sale
- C$785,0003 bd4 ba-- sqft497 Langlaw Dr, Cambridge, ON N1P1H8For Sale
- C$716,0004 bd3 ba1.7k sqft423 Langlaw Dr, Cambridge, ON N1P1H3Sold
- C$680,0004 bd2 ba1.1k sqft309 Christopher Dr, Cambridge, ON N1P1A1Sold
- C$679,0003 bd2 ba1.1k sqft33 Remple Ct, Cambridge, ON N1P1C2For Sale
Similar homes
- C$709,9003 bd2 ba1.7k sqft32 Enfield Dr, Cambridge, ON N1P 1A5For Sale
 MLS ID #40844564, Tony Johal, Broker, RE/MAX TWIN CITY REALTY INC.. ITSO
 - C$549,9004 bd2 ba1.4k sqft37 Sandalwood Dr, Cambridge, ON N1P 1A9For Sale
 MLS ID #40854403, Wendy Rooyakkers, Salesperson, Sotheby's International Realty Canada. ITSO
 - C$814,9003 bd4 ba1.5k sqft120 Yates Ave, Cambridge, ON N1P 0A4For Sale
 MLS ID #40854081, Miguel Lima, Broker, Century 21 Heritage Group Ltd.. ITSO
 - C$684,9003 bd3 ba1.3k sqft102 Chateau Cres, Cambridge, ON N3H 5S3For Sale
 MLS ID #40848998, Tracy Mcgrath, Broker, ROYAL LEPAGE CROWN REALTY SERVICES. ITSO
 - C$724,9004 bd2 ba1.5k sqft1853 Highway 24 S, Cambridge, ON N1R 5S5For SaleMLS ID #40853113, Tony Johal, Broker, RE/MAX TWIN CITY REALTY INC.. ITSO
- C$775,0004 bd2 ba1.2k sqft118 Chester Dr, Cambridge, ON N1T 0B1For SaleMLS ID #40850172, Paul Faustino, Salesperson, GRAND WEST REALTY INC., BROKERAGE. ITSO
- C$649,0003 bd3 ba2k sqft32 Bruce St, Cambridge, ON N1R 8M8For SaleMLS ID #40838343, Gary Baverstock, Broker of Record, COLDWELL BANKER GARY BAVERSTOCK REALTY, BROKERAGE. ITSO
- C$699,9003 bd3 ba2k sqft67 Chantilly St, Kitchener, ON N2R 1V3For SaleMLS ID #40854960, Tony Johal, Broker, RE/MAX TWIN CITY REALTY INC.. ITSO
- C$699,9003 bd2 ba1.4k sqft282 Driftwood Dr, Kitchener, ON N2N 1X6For SaleMLS ID #40854867, Clay Dinh, Salesperson, KELLER WILLIAMS INNOVATION REALTY. ITSO
- C$679,9004 bd2 ba1.1k sqft10 Brier Cres, Brantford, ON N3R 3M6For SaleMLS ID #40849072, Terry Summerhays, Salesperson, Re/Max Twin City Realty Inc. ITSO
- C$699,9003 bd2 ba1.3k sqft34 Brooklyn Ave, Brantford, ON N3T 1B4For SaleMLS ID #40854396, Michael St. Jean, Salesperson, Michael St. Jean Realty Inc.. ITSO
- C$649,9003 bd2 ba1.1k sqft422 Powerline Rd #10, Brantford, ON N3R 8A1For SaleMLS ID #40853359, Heather Lama, Salesperson, Century 21 Heritage House LTD. ITSO
- C$849,9005 bd2 ba1.3k sqft258 Saginaw Pkwy, Cambridge, ON N1T 1R7For SaleMLS ID #40840839, Asif Gangat, Broker, RE/MAX METROPOLIS REALTY. ITSO
- C$649,9004 bd2 ba1.2k sqft37 Dunsmere Dr, Kitchener, ON N2E 2E7New ConstructionMLS ID #40852770, John I. Fishbein, Salesperson, RE/MAX TWIN CITY REALTY INC.. ITSO
- C$565,0003 bd2 ba1.1k sqft460 Parkview Cres, Cambridge, ON N3H 4X7For SaleMLS ID #40851970, Mark Lurie, Salesperson, Royal LePage Wolle Realty. ITSO
- C$729,9003 bd4 ba1.7k sqft135 Cotton Grass St, Kitchener, ON N2E 3T5For SaleMLS ID #40852545, Anurag Sharma, Broker, RE/MAX Twin City Realty Inc.. ITSO
- C$849,9003 bd4 ba1.7k sqft298 Garth Massey Dr, Cambridge, ON N1T 2K3For SaleMLS ID #40839434, Faisal Susiwala, Broker of Record, RE/MAX TWIN CITY FAISAL SUSIWALA REALTY. ITSO
- C$575,0004 bd2 ba1k sqft561 Grey St, Brantford, ON N3S 0C3For SaleMLS ID #40849672, Nate Siry-Ramirez, Salesperson, EXP REALTY. ITSO
- C$819,9983 bd3 ba2.1k sqft232 Cranbrook St, Kitchener, ON N2P 0B5For SaleMLS ID #40855119, Tony Johal, Broker, RE/MAX TWIN CITY REALTY INC.. ITSO
- C$699,5833 bd2 ba1.1k sqft180 Balmoral Dr, Brantford, ON N3R 7N5New ConstructionMLS ID #40839653, Wally Olivieri, Salesperson, Re/Max Twin City Realty Inc. ITSO
