Welcome to 497 Langlaw Drive - a beautifully upgraded, move-in-ready home where refined style meets outdoor luxury. Nestled on a quiet street with no rear neighbors, this meticulously maintained property offers the privacy and prestige today's discerning buyers expect, all within close proximity to top schools and recreational amenities. Sitting on a premium 150-ft deep lot, the home is designed for both everyday living and effortless entertaining. A welcoming entryway flows into a thoughtfully designed open-concept kitchen and family room - completely carpet-free throughout, showcasing elegant luxury floor tiles and high-end finishes at every turn. Recent upgrades elevate this home well above the rest: fully renovated luxury hardwood, laminate flooring, and ceramic tile, along with sleek, modernized washrooms featuring upscale fixtures and finishes. Upstairs, the expansive primary bedroom is a true retreat, complete with a walk-in closet and a gorgeous semi-ensuite spa-inspired bath. The fully finished basement delivers exceptional added living space - ideal for extended family, a home theatre, or a recreation room - plus two additional washrooms and ample storage. Step outside to your own private backyard oasis: a heated in-ground pool with a newer liner (2021), pool cover (2021), and heater (2019), all surrounded by durable, non-slip rubber rock concrete. Entertain with ease across multiple seating areas, utilizing a versatile storage shed/change room, chlorine generator, advanced sand filter system, robotic vacuum, and striking color-changing LED lighting. Unwind year-round in the luxurious 7-seater Limelight Pulse hot tub (2017) - the perfect finishing touch to an extraordinary outdoor lifestyle. This is truly one of the finest homes in the neighborhood - packed with upgrades, designed to impress, and priced to move. Opportunities like this don't last. Book your private showing today.
For sale
C$785,000
497 Langlaw Dr, Cambridge, ON N1P 1H8
3beds
4baths
Single Family Residence
Built in ----
4,470 Square Feet Lot
$-- Zestimate®
C$--/sqft
C$-- HOA
What's special
- 102 days |
- 24 |
- 2 |
Zillow last checked:
Listing updated:
Listed by:
META REALTY INC.
Source: TRREB,MLS®#: X13100134 Originating MLS®#: Toronto Regional Real Estate Board
Originating MLS®#: Toronto Regional Real Estate BoardFacts & features
Interior
Bedrooms & bathrooms
- Bedrooms: 3
- Bathrooms: 4
Bedroom
- Level: Second
- Dimensions: 4.9 x 4.5
Bedroom 2
- Level: Second
- Dimensions: 4.08 x 3.04
Bedroom 3
- Level: Second
- Dimensions: 3.04 x 3.02
Dining room
- Level: Main
- Dimensions: 3.01 x 2.47
Kitchen
- Level: Main
- Dimensions: 3.01 x 2.47
Living room
- Level: Main
- Dimensions: 6.02 x 3.6
Recreation
- Level: Basement
- Dimensions: 5.8 x 3.3
Heating
- Forced Air, Gas
Cooling
- Central Air
Appliances
- Included: Water Purifier, Water Softener
Features
- Central Vacuum
- Flooring: Carpet Free
- Basement: Finished
- Has fireplace: Yes
- Fireplace features: Electric
Interior area
- Living area range: 1100-1500 null
Property
Parking
- Total spaces: 3
- Parking features: Private
- Has garage: Yes
Features
- Stories: 2
- Patio & porch: Patio
- Has private pool: Yes
- Pool features: In Ground
- Has spa: Yes
- Spa features: Hot Tub
Lot
- Size: 4,470 Square Feet
- Features: Rectangular Lot
Details
- Parcel number: 038441082
Construction
Type & style
- Home type: SingleFamily
- Property subtype: Single Family Residence
Materials
- Brick, Vinyl Siding
- Foundation: Poured Concrete
- Roof: Asphalt Shingle
Utilities & green energy
- Sewer: Sewer
Community & HOA
Community
- Security: Alarm System
Location
- Region: Cambridge
Financial & listing details
- Annual tax amount: C$4,620
- Date on market: 5/8/2026
Price history
Price history is unavailable.
Public tax history
Tax history is unavailable.
Climate risks
Neighborhood: N1P
Nearby schools
GreatSchools rating
No schools nearby
We couldn't find any schools near this home.
- C$669,9003 bd2 ba1.5k sqft460 Langlaw Dr, Cambridge, ON N1P1H5For Sale
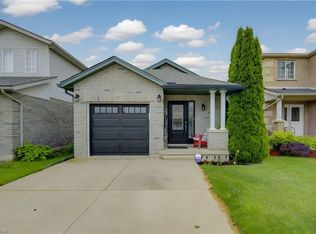
- C$715,0003 bd3 ba1.5k sqft632 Langlaw Dr, Cambridge, ON N1P1H4Sold
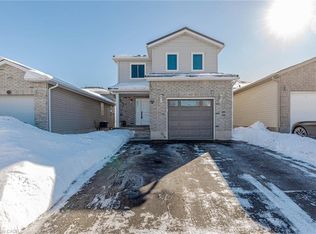
- C$715,0003 bd2 ba1.1k sqft439 Langlaw Dr, Cambridge, ON N1P1H5Sold
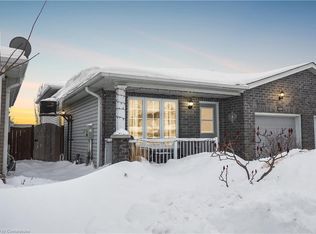
- C$750,0003 bd2 ba1.5k sqft640 Langlaw Dr, Cambridge, ON N1P1H4Sold
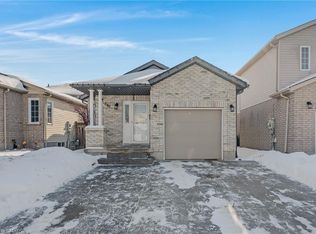
- C$716,0004 bd3 ba1.7k sqft423 Langlaw Dr, Cambridge, ON N1P1H3Sold
- C$1,398,0004 bd3 ba2.2k sqft91 Gouda Pl, Cambridge, ON N1P0A9For Sale
- C$789,0003 bd3 ba-- sqft680 Langlaw Dr, Cambridge, ON N1P1H3For Sale
- C$679,0003 bd2 ba1.1k sqft33 Remple Ct, Cambridge, ON N1P1C2For Sale
Similar homes
- C$699,9993 bd3 ba-- sqft112 Lilywood Dr, Cambridge, ON N1P 1H1For Sale
 MLS ID #X13672460, SOTHEBY'S INTERNATIONAL REALTY CANADA. TRREB
 - C$799,9994 bd4 ba-- sqft573 Burnett Ave, Cambridge, ON N1T 1M6For Sale
 MLS ID #X13565998, RE/MAX GOLD REALTY INC.. TRREB
 - C$799,9003 bd3 ba-- sqft140 McMeeken Dr, Cambridge, ON N3C 4E7For Sale
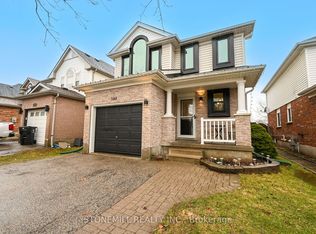 MLS ID #X12984996, STONEMILL REALTY INC.. TRREB
 - C$649,9993 bd2 ba-- sqft120 Masterson Cres, Cambridge, ON N3H 5R6For Sale
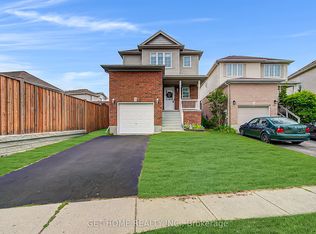 MLS ID #X13667426, GET HOME REALTY INC.. TRREB
 - C$659,8884 bd3 ba-- sqft65 Wellington S, Cambridge, ON N1R 8N4For SaleMLS ID #X13672004, RIGHT AT HOME REALTY INC.. TRREB
- C$849,8005 bd4 ba-- sqft60 Steepleridge St, Kitchener, ON N2P 2W3For SaleMLS ID #X13666906, CENTURY 21 PRESIDENT REALTY INC.. TRREB
- C$589,0003 bd3 ba-- sqft4 Nathan Ct, Cambridge, ON N1P 0B2For SaleMLS ID #X13463304, CITYSCAPE REAL ESTATE LTD.. TRREB
- C$679,0003 bd2 ba-- sqft347 Dover St S, Cambridge, ON N3H 1L6For SaleMLS ID #X13649762, SAVE MAX REAL ESTATE INC.. TRREB
- C$799,0003 bd4 ba-- sqft217 Deerpath Dr, Guelph, ON N1K 1W6For SaleMLS ID #X13638104, Keller Williams Home Group Realty. TRREB
- C$769,9004 bd3 ba-- sqft17 Buckthorn Cres W, Guelph, ON N1E 7C3For SaleMLS ID #X13670336, RE/MAX REALTY SPECIALISTS INC.. TRREB
- C$888,8883 bd4 ba-- sqft479 Doon South Dr E, Kitchener, ON N2P 2T6For SaleMLS ID #X13649618, Keller Williams Home Group Realty. TRREB
- C$799,0003 bd2 ba-- sqft16 Monterey Rd, Kitchener, ON N2B 1V3For SaleMLS ID #X13635314, RE/MAX GOLD REALTY INC.. TRREB
- C$659,9003 bd1 ba-- sqft522 Trico Dr, Cambridge, ON N3H 5M5For SaleMLS ID #X13616308, RE/MAX PROFESSIONALS INC.. TRREB
- C$799,9994 bd3 ba-- sqft35 Borland Dr, Guelph, ON N1G 5B5For SaleMLS ID #X13651390, HomeLife Power Realty Inc. TRREB
- C$949,9004 bd4 ba3k sqft667 Linden Dr, Cambridge, ON N3H 0B6For SaleMLS ID #40845574, Anurag Sharma, Broker, RE/MAX Twin City Realty Inc.. ITSO
- C$750,0003 bd3 ba-- sqft425 Exmoor St, Waterloo, ON N2K 3X5For SaleMLS ID #X13596976, RE/MAX Real Estate Centre Inc. TRREB
- C$824,9003 bd3 ba-- sqft4 Drone Cres, Guelph, ON N1K 0C1For SaleMLS ID #X13229716, RE/MAX Real Estate Centre Inc. TRREB
- C$799,0004 bd2 ba-- sqft602 Willow Rd, Guelph, ON N1H 7M5For SaleMLS ID #X13420514, RIGHT AT HOME REALTY INC.. TRREB
- C$699,0003 bd3 ba-- sqft100 Hollywood Ct #55, Cambridge, ON N1R 0C5For SaleMLS ID #X13459182, RE/MAX MILLENNIUM REAL ESTATE. TRREB
- C$749,9003 bd2 ba-- sqft43 Cotton Grass St, Kitchener, ON N2E 3T7For SaleMLS ID #X13622226, THE CANADIAN HOME REALTY INC.. TRREB
