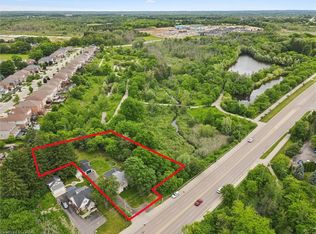
Welcome to 112 Lilywood Drive, quietly nestled in the desirable East Galt community. This beautiful two-storey home offers an expansive 2,929 SF of total finished living space, a peaceful setting with no rear neighbours, and convenient proximity to schools, parks, public transit, shopping, and everyday amenities. Step inside to a welcoming main floor featuring a spacious formal living and dining room, ideal for entertaining family and friends. The bright and airy kitchen and breakfast area flow seamlessly into the family room, creating a warm and functional space for everyday living. French doors provide easy access to the rear yard, while a convenient 2pc powder room and main-floor laundry add to the home's practicality. Upstairs, the spacious primary retreat offers a walk-in closet and a luxurious 4pc, spa-inspired ensuite complete with a soaker tub-perfect for unwinding at the end of the day. Two additional generously sized bedrooms and a well-appointed 4pc guest bathroom complete the upper level. The fully finished lower level provides even more living space, featuring a versatile recreation area ideal for a games room, home theatre, or family gathering space, along with two additional bonus rooms offering endless possibilities for a home office, den, children's playroom, or storage. A convenient walk-up from the basement provides direct access to the rear yard. Outside, the fully fenced backyard offers a wonderful setting for entertaining, relaxing, and enjoying outdoor dining on the deck while taking in the tranquil greenspace beyond. With thoughtful living spaces, flexible room options, and a location designed for convenience, this home offers the perfect blend of comfort, functionality, and lifestyle. 112 Lilywood Drive is a wonderful opportunity for today's modern family. A home designed for comfortable living and lasting memories-move in, make it your own, and enjoy everything East Galt has to offer.
For sale
C$699,999
112 Lilywood Dr, Cambridge, ON N1P 1H1
3beds
3baths
Single Family Residence
Built in ----
4,843 Square Feet Lot
$-- Zestimate®
C$--/sqft
C$-- HOA
What's special
Welcoming main floorSpacious primary retreatWalk-in closetTranquil greenspace beyond
- 2 days |
- 46 |
- 4 |
Zillow last checked:
Listing updated:
Listed by:
SOTHEBY'S INTERNATIONAL REALTY CANADA
Source: TRREB,MLS®#: X13672460 Originating MLS®#: Toronto Regional Real Estate Board
Originating MLS®#: Toronto Regional Real Estate BoardFacts & features
Interior
Bedrooms & bathrooms
- Bedrooms: 3
- Bathrooms: 3
Bedroom
- Level: Second
Heating
- Forced Air, Gas
Cooling
- Central Air
Appliances
- Included: Water Softener
Features
- Basement: Full,Finished,Walk-Up Access,Separate Entrance
- Has fireplace: Yes
Interior area
- Living area range: 2000-2500 null
Video & virtual tour
Property
Parking
- Total spaces: 4
- Parking features: Private Double, Inside Entrance
- Has garage: Yes
Features
- Stories: 2
- Patio & porch: Porch, Deck
- Pool features: None
Lot
- Size: 4,843 Square Feet
- Features: Golf, Greenbelt/Conservation, Park, Public Transit, Place Of Worship, School, Rectangular Lot
Details
- Parcel number: 226800691
Construction
Type & style
- Home type: SingleFamily
- Property subtype: Single Family Residence
Materials
- Brick, Stone
- Foundation: Poured Concrete
- Roof: Metal
Utilities & green energy
- Sewer: Sewer
Community & HOA
Location
- Region: Cambridge
Financial & listing details
- Tax assessed value: C$436,000
- Annual tax amount: C$6,593
- Date on market: 8/13/2026
Price history
Price history is unavailable.
Public tax history
Tax history is unavailable.
Climate risks
Neighborhood: N1P
Nearby schools
GreatSchools rating
No schools nearby
We couldn't find any schools near this home.
- C$985,0005 bd4 ba2.3k sqft79 Beaverbrook Cres, Cambridge, ON N1P1H1For Sale

- C$799,9003 bd4 ba1.6k sqft36 Foxmeadow Rd, Cambridge, ON N1P1J2For Sale

- C$---- bd-- ba-- sqft55 Lilywood Dr, Cambridge, ON N1P1G9Off Market
- C$745,0004 bd3 ba1.4k sqft32 Lilywood Dr, Cambridge, ON N1P1G9Sold
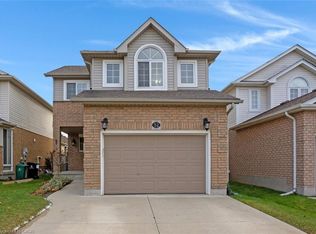
- C$675,0003 bd3 ba1.5k sqft36 Lilywood Dr, Cambridge, ON N1P1G9Sold
- C$---- bd-- ba-- sqft7 Yates Ave, Cambridge, ON N1P0A3Off Market
- C$814,9003 bd4 ba1.5k sqft120 Yates Ave, Cambridge, ON N1P0A4For Sale
- C$---- bd-- ba-- sqft108 Yates Ave, Cambridge, ON N1P0A4Off Market
Similar homes
- C$799,0003 bd3 ba1.4k sqft651 Dundas St S, Cambridge, ON N1R 5S2For Sale
 MLS ID #40854980, Vishal Handa, Broker, RE/MAX REAL ESTATE CENTRE INC. ITSO
 - C$799,9004 bd3 ba-- sqft687 Champlain Blvd, Cambridge, ON N1R 7Z8For Sale
 MLS ID #X13671256, Bosley Real Estate Ltd.. TRREB
 - C$679,0003 bd2 ba1.1k sqft33 Remple Ct, Cambridge, ON N1P 1C2For Sale
 MLS ID #40852128, Ajay Shah, Broker of Record, HOMELIFE MIRACLE REALTY LTD. ITSO
 - C$619,9004 bd2 ba-- sqft54 Bakersfield Dr, Cambridge, ON N1R 6X6For Sale
 MLS ID #X13665220, RE/MAX GOLD REALTY INC.. TRREB
 - C$814,9003 bd4 ba1.5k sqft120 Yates Ave, Cambridge, ON N1P 0A4For SaleMLS ID #40854081, Miguel Lima, Broker, Century 21 Heritage Group Ltd.. ITSO
- C$777,7003 bd3 ba-- sqft464 Green Gate Blvd, Cambridge, ON N1T 2C4New ConstructionMLS ID #X13664432, PSR. TRREB
- C$769,9003 bd3 ba-- sqft171 McNichol Dr, Cambridge, ON N1P 1G8For SaleMLS ID #X13526258, McIntyre Real Estate Services Inc.. TRREB
- C$749,9003 bd2 ba1.1k sqft1621 Morrison Rd, North Dumfries, ON N1R 5S2For SaleMLS ID #40851001, Joe Romeo, Broker, RE/MAX TWIN CITY REALTY INC.. ITSO
- C$709,9003 bd2 ba1.7k sqft32 Enfield Dr, Cambridge, ON N1P 1A5For SaleMLS ID #40844564, Tony Johal, Broker, RE/MAX TWIN CITY REALTY INC.. ITSO
- C$874,8883 bd2 ba1.1k sqft29 Branchton Rd, Cambridge, ON N1R 5S2For SaleMLS ID #40850526, Riz Jadavji, Salesperson, Royal LePage Wolle Realty. ITSO
- C$789,0003 bd3 ba-- sqft680 Langlaw Dr, Cambridge, ON N1P 1H3For SaleMLS ID #X13640160, HOMELIFE SILVERCITY REALTY INC.. TRREB
- C$549,9004 bd2 ba1.4k sqft37 Sandalwood Dr, Cambridge, ON N1P 1A9For SaleMLS ID #40854403, Wendy Rooyakkers, Salesperson, Sotheby's International Realty Canada. ITSO
- C$649,9004 bd2 ba-- sqft68 Elgin St S, Cambridge, ON N1R 5G5For SaleMLS ID #X13635932, Royal LePage Exchange Realty Co.. TRREB
- C$639,0004 bd2 ba-- sqft60 Castlewood Pl, Cambridge, ON N1R 8K6For SaleMLS ID #X13643226, CITYSCAPE REAL ESTATE LTD.. TRREB
- C$649,9994 bd2 ba-- sqft100 Lauris Ave, Cambridge, ON N1R 5L4For SaleMLS ID #X13636636, GLOBAL BRICKS EXECUTIVE HOMES REALTY. TRREB
- C$659,8884 bd3 ba-- sqft65 Wellington S, Cambridge, ON N1R 8N4For SaleMLS ID #X13672004, RIGHT AT HOME REALTY INC.. TRREB
- C$798,0004 bd3 ba-- sqft245 Wesley Blvd, Cambridge, ON N1R 5S7For SaleMLS ID #X13643588, CENTURY 21 FIRST CANADIAN CORP. TRREB
- C$699,9003 bd2 ba1.1k sqft1 Greenwood Ave, Cambridge, ON N1R 2Y2For SaleMLS ID #40834430, Adrian Di Pietro, Salesperson, New Era Real Estate. ITSO
- C$549,9003 bd2 ba1.2k sqft36 Kerr St, Cambridge, ON N1R 4A3For SaleMLS ID #40855662, Rajvir Grewal, Broker, Re/Max GOLD REALTY INC. ITSO
- C$849,0003 bd2 ba1.6k sqft95 Drinkwater Dr, Cambridge, ON N1P 1G5For SaleMLS ID #40839798, Kimberley Pataki, Salesperson, ROYAL LEPAGE CROWN REALTY SERVICES. ITSO
