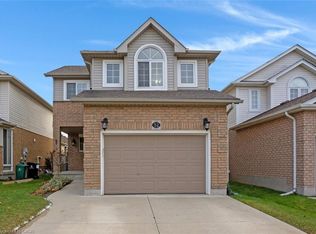
OPEN-CONCEPT LIVING. PRIVATE BACKYARD. ROOM FOR EVERY CHAPTER. From the moment you arrive at 36 Foxmeadow Road, the beautifully landscaped front yard and welcoming curb appeal set the tone for what's inside. Step through the front door into a bright, carpet-free main level where oversized windows fill the space with natural light and every room flows effortlessly into the next. At the heart of the home is a spacious kitchen designed for both everyday living and entertaining, featuring crisp white cabinetry, timeless granite countertops, abundant prep space, and a generous breakfast bar that naturally becomes the gathering place for family and friends. Just beyond, the dining area opens seamlessly into the inviting living room, where a striking wood accent wall adds warmth and character. Sliding doors lead to an impressive oversized deck overlooking a private, fully fenced backyard framed by mature trees, a peaceful extension of your living space that's perfect for summer barbecues, morning coffee, or simply unwinding while the kids and pets play below. Upstairs, you'll find 3 spacious bedrooms and 2 full bathrooms, including a relaxing primary retreat complete with a 4-pc ensuite and an exceptional custom walk-in closet. The finished walkout lower level adds incredible versatility with a spacious family room, a convenient 3-pc bathroom, and direct access to the covered concrete patio and backyard, creating the perfect space for movie nights, teenagers, guests, or multigenerational living. With a double garage, beautifully maintained landscaping, and a sought-after location just minutes from excellent schools, parks, shopping, and Highway 8, this is the kind of home that grows with your family and feels just as welcoming years from now as it does today. Virtually Staged.
Sold for $775,000
C$775,000
36 Foxmeadow Rd, Cambridge, ON N1P 1J2
3beds
1,602sqft
Single Family Residence, Residential
Built in 2003
4,435 Square Feet Lot
$-- Zestimate®
C$484/sqft
C$3,024 Estimated rent
Home value
Not available
Estimated sales range
Not available
Not available
Owner options
List your home for rent
C$3,024/mo
Rent Zestimate®
Find your next renter with Zillow Rental Manager. Plus, with online applications, you can quickly screen prospective tenants – for free.
C$3,024/mo
Rent Zestimate®
Refinance and save
C$3,276/mo
Est. payment
Refinancing to a lower rate could help reduce your monthly payments and save thousands over the life of the loan.
C$3,276/mo
Est. payment
Explore your selling options
Work with a Zillow partner agent
Leverage their expertise and Zillow's premium Showcase listings to get your home seen by more buyers.
Get startedList with your own agent
Get your home in front of millions of buyers by listing it on Zillow.
Learn how to do itSell it yourself
Take full control of how buyers see your home on Zillow by listing For Sale by Owner (FSBO).
List your homeWhat's special
Beautifully landscaped front yardWelcoming curb appealBright carpet-free main levelCrisp white cabinetryTimeless granite countertopsAbundant prep spaceExceptional custom walk-in closet
Zillow last checked:
Listing updated:
Listed by:
Faisal Susiwala, Broker of Record,
RE/MAX TWIN CITY FAISAL SUSIWALA REALTY
Source: ITSO,MLS®#: 40849233Originating MLS®#: Cornerstone Association of REALTORS®
Facts & features
Interior
Bedrooms & bathrooms
- Bedrooms: 3
- Bathrooms: 4
- Full bathrooms: 3
- 1/2 bathrooms: 1
- Main level bathrooms: 1
Bedroom
- Level: Second
Bedroom
- Level: Second
Other
- Features: Walk-in Closet
- Level: Second
Bathroom
- Features: 4-Piece
- Level: Second
Bathroom
- Features: 2-Piece
- Level: Main
Bathroom
- Features: 3-Piece
- Level: Basement
Other
- Features: 4-Piece
- Level: Second
Foyer
- Level: Main
Kitchen
- Level: Main
Living room
- Level: Main
Recreation room
- Features: Walkout to Balcony/Deck
- Level: Basement
Heating
- Forced Air, Natural Gas
Cooling
- Central Air
Appliances
- Included: Water Softener, Dishwasher, Dryer, Refrigerator, Stove, Washer
Features
- Auto Garage Door Remote(s)
- Basement: Walk-Out Access,Full,Finished
- Has fireplace: No
Interior area
- Total structure area: 2,267
- Total interior livable area: 1,602 sqft
- Finished area above ground: 1,602
- Finished area below ground: 665
Property
Parking
- Total spaces: 4
- Parking features: Attached Garage, Garage Door Opener, Asphalt, Private Drive Double Wide
- Attached garage spaces: 2
- Uncovered spaces: 2
Features
- Stories: 2
- Patio & porch: Deck, Patio
- Exterior features: Landscaped
- Fencing: Full
- Frontage type: West
- Frontage length: 40.03
Lot
- Size: 4,435 Square Feet
- Dimensions: 40.03 x 110.8
- Features: Urban, Irregular Lot, Park, Playground Nearby, Public Transit, Quiet Area, Schools
Details
- Additional structures: Shed(s)
- Parcel number: 226800866
- Zoning: HR4
Construction
Type & style
- Home type: SingleFamily
- Property subtype: Single Family Residence, Residential
Materials
- Brick, Vinyl Siding
- Foundation: Poured Concrete
- Roof: Asphalt Shing
Condition
- 16-30 Years
- New construction: No
- Year built: 2003
Utilities & green energy
- Sewer: Sewer (Municipal)
- Water: Municipal
Community & HOA
Location
- Region: Cambridge
Financial & listing details
- Price per square foot: C$484/sqft
- Annual tax amount: C$5,064
- Date on market: 7/17/2026
- Inclusions: Dishwasher, Dryer, Garage Door Opener, Refrigerator, Stove, Washer
Price history
| Date | Event | Price |
|---|---|---|
| 9/3/2026 | Sold | C$775,000C$484/sqft |
Source: ITSO #40849233 Report a problem | ||
Public tax history
Tax history is unavailable.
Neighborhood: N1P
Nearby homes
- C$---- bd-- ba-- sqft7 Yates Ave, Cambridge, ON N1P0A3Off Market
- C$745,0004 bd3 ba1.4k sqft32 Lilywood Dr, Cambridge, ON N1P1G9Sold
- C$969,9005 bd3 ba2.9k sqft216 McNichol Dr, Cambridge, ON N1P1J3Pending

- C$---- bd-- ba-- sqft55 Lilywood Dr, Cambridge, ON N1P1G9Off Market
- C$---- bd-- ba-- sqft108 Yates Ave, Cambridge, ON N1P0A4Off Market
- C$675,0003 bd3 ba1.5k sqft36 Lilywood Dr, Cambridge, ON N1P1G9Sold
- C$814,9003 bd4 ba1.5k sqft120 Yates Ave, Cambridge, ON N1P0A4For Sale
- C$852,0003 bd3 ba1.5k sqft232 McNichol Dr, Cambridge, ON N1P1J3Sold
Nearby schools
GreatSchools rating
No schools nearby
We couldn't find any schools near this home.
- Ontario
- Waterloo Regional Municipality
- Cambridge
- N1P 1J2
- 36 Foxmeadow Rd
