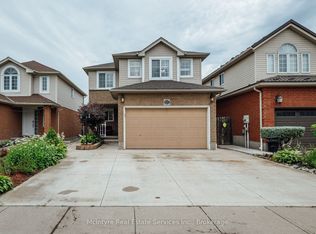
A BEAUTIFULLY FINISHED 3+1 BEDROOM HOME WITH ROOM TO GROW. Tucked into a family-friendly pocket of Cambridge, this meticulously cared-for home unfolds with over 1,900 sq. ft. of finished living space. Step inside and be greeted by vaulted ceilings that stretch above the living and dining areas, creating a sense of airiness and calm. Sunlight drifts across the hardwood floors, guiding you toward the heart of the home — a spacious kitchen featuring ample cabinetry, modern lighting, and a functional layout perfect for busy mornings or lingering weekend breakfasts. The open dining area flows seamlessly to the large, fully fenced backyard through sliding glass doors. It’s an ideal setup for gatherings, playtime, or quiet evenings under the sky. Upstairs, 3 beautifully appointed bedrooms await, including a serene primary suite framed by an elegant arched window. Neutral tones and thoughtful finishes make each space feel instantly welcoming. A stylish full bathroom with double sinks adds a practical touch for families. The lower level extends the home’s versatility with a fully finished basement, complete with a spacious rec room, 4th bedroom, and a 3pc bathroom — perfect for guests, teens, or an in-law setup. With 2.5 bathrooms in total, tasteful updates throughout, and a bright, open layout, this home embodies comfort, style, and everyday functionality. A wonderful opportunity for families, first-time buyers, or anyone seeking a move-in-ready home. Located minutes to all amenities, schools, parks, & shopping. Virtually Staged.
Sold for $745,000
C$745,000
32 Lilywood Dr, Cambridge, ON N1P 1G9
4beds
1,468sqft
Single Family Residence, Residential
Built in 2002
3,531 Square Feet Lot
$-- Zestimate®
C$507/sqft
C$2,760 Estimated rent
Home value
Not available
Estimated sales range
Not available
Not available
Owner options
List your home for rent
C$2,760/mo
Rent Zestimate®
Find your next renter with Zillow Rental Manager. Plus, with online applications, you can quickly screen prospective tenants – for free.
C$2,760/mo
Rent Zestimate®
Refinance and save
C$3,150/mo
Est. payment
Refinancing to a lower rate could help reduce your monthly payments and save thousands over the life of the loan.
C$3,150/mo
Est. payment
Explore your selling options
Work with a Zillow partner agent
Leverage their expertise and Zillow's premium Showcase listings to get your home seen by more buyers.
Get startedList with your own agent
Get your home in front of millions of buyers by listing it on Zillow.
Learn how to do itSell it yourself
Take full control of how buyers see your home on Zillow by listing For Sale by Owner (FSBO).
List your homeWhat's special
Zillow last checked:
Listing updated:
Listed by:
Faisal Susiwala, Broker of Record,
RE/MAX TWIN CITY FAISAL SUSIWALA REALTY
Source: ITSO,MLS®#: 40796790Originating MLS®#: Cornerstone Association of REALTORS®
Facts & features
Interior
Bedrooms & bathrooms
- Bedrooms: 4
- Bathrooms: 3
- Full bathrooms: 2
- 1/2 bathrooms: 1
- Main level bathrooms: 1
Other
- Features: Walk-in Closet
- Level: Second
Bedroom
- Level: Second
Bedroom
- Level: Second
Bedroom
- Level: Basement
Bathroom
- Features: 2-Piece
- Level: Main
Bathroom
- Features: 5+ Piece
- Level: Second
Bathroom
- Features: 3-Piece
- Level: Basement
Dining room
- Features: Sliding Doors
- Level: Main
Kitchen
- Level: Main
Living room
- Level: Main
Recreation room
- Level: Basement
Utility room
- Level: Basement
Heating
- Forced Air, Natural Gas
Cooling
- Central Air
Appliances
- Included: Water Softener
- Laundry: Upper Level
Features
- Auto Garage Door Remote(s)
- Basement: Full,Finished
- Has fireplace: No
Interior area
- Total structure area: 1,968
- Total interior livable area: 1,468 sqft
- Finished area above ground: 1,468
- Finished area below ground: 500
Property
Parking
- Total spaces: 3.5
- Parking features: Attached Garage, Concrete, Private Drive Double Wide
- Attached garage spaces: 1.5
- Uncovered spaces: 2
Features
- Fencing: Full
- Frontage type: South
- Frontage length: 32.02
Lot
- Size: 3,531 Square Feet
- Dimensions: 32.02 x 110.28
- Features: Urban, Park, Public Transit, Quiet Area, Schools, Shopping Nearby, Trails
Details
- Parcel number: 226800709
- Zoning: R6
Construction
Type & style
- Home type: SingleFamily
- Architectural style: Two Story
- Property subtype: Single Family Residence, Residential
Materials
- Brick, Vinyl Siding
- Foundation: Poured Concrete
- Roof: Asphalt Shing
Condition
- 16-30 Years
- New construction: No
- Year built: 2002
Utilities & green energy
- Sewer: Sewer (Municipal)
- Water: Municipal
Community & HOA
Location
- Region: Cambridge
Financial & listing details
- Price per square foot: C$507/sqft
- Annual tax amount: C$4,564
- Date on market: 1/7/2026
- Inclusions: Negotiable
Price history
| Date | Event | Price |
|---|---|---|
| 2/5/2026 | Sold | C$745,000C$507/sqft |
Source: ITSO #40796790 Report a problem | ||
Public tax history
Tax history is unavailable.
Neighborhood: N1P
Nearby homes
- C$675,0003 bd3 ba1.5k sqft36 Lilywood Dr, Cambridge, ON N1P1G9Sold

- C$---- bd-- ba-- sqft55 Lilywood Dr, Cambridge, ON N1P1G9Off Market
- C$769,9003 bd3 ba-- sqft171 McNichol Dr, Cambridge, ON N1P1G8For Sale
- C$---- bd-- ba-- sqft148 McNichol Dr, Cambridge, ON N1P1G8Off Market
- C$969,9005 bd3 ba2.9k sqft216 McNichol Dr, Cambridge, ON N1P1J3Pending
- C$852,0003 bd3 ba1.5k sqft232 McNichol Dr, Cambridge, ON N1P1J3Sold
- C$800,0004 bd4 ba1.6k sqft68 Haskell Rd, Cambridge, ON N1P1G7Sold
- C$799,9003 bd4 ba1.6k sqft36 Foxmeadow Rd, Cambridge, ON N1P1J2For Sale
Nearby schools
GreatSchools rating
No schools nearby
We couldn't find any schools near this home.
- Ontario
- Waterloo Regional Municipality
- Cambridge
- N1P 1G9
- 32 Lilywood Dr
Nearby cities
Nearby neighborhoods
Nearby zip codes
Other Cambridge Topics
