Welcome to this beautifully maintained home located in a desirable Cambridge neighbourhood, offering a bright, open-concept main level and evident pride of ownership throughout. Very well cared for and move-in ready, this home is perfect for families, first-time buyers, or anyone seeking a comfortable and functional layout. The spacious main floor features a convenient powder room, an inviting living and dining area, and a functional kitchen complete with stainless steel appliances and a movable island, both included. The electric fireplace also stays, creating a warm and welcoming atmosphere. Upstairs, you'll find three generous bedrooms, including a spacious primary bedroom, a full 5-piece bathroom, and durable laminate flooring throughout the upper level. The fully finished basement (2019) offers exceptional additional living space with modern vinyl flooring, LED pot lights, a finished storage area under the stairs, and a full 4-piece bathroom-ideal for a recreation room, home office, or guest accommodations. Recent updates include the roof (2017), furnace (2019), and an owned water softener (2025), and a nicely landscaped backyard with private patio and covered area to eat and entertain. Completing this fantastic home is a 1.5-car garage, providing plenty of parking and storage. Combining thoughtful updates, functional living space, and a sought-after Cambridge location, this well-cared-for home is one you won't want to miss.
For sale
C$769,900
171 McNichol Dr, Cambridge, ON N1P 1G8
3beds
3baths
Single Family Residence
Built in ----
3,680 Square Feet Lot
$-- Zestimate®
C$--/sqft
C$-- HOA
What's special
Bright open-concept main levelFunctional kitchenStainless steel appliancesMovable islandElectric fireplaceThree generous bedroomsSpacious primary bedroom
- 30 days |
- 38 |
- 3 |
Zillow last checked:
Listing updated:
Listed by:
McIntyre Real Estate Services Inc.
Source: TRREB,MLS®#: X13526258 Originating MLS®#: Oakville, Milton & District Real Estate Board
Originating MLS®#: Oakville, Milton & District Real Estate BoardFacts & features
Interior
Bedrooms & bathrooms
- Bedrooms: 3
- Bathrooms: 3
Primary bedroom
- Level: Second
- Dimensions: 5.02 x 4.63
Bedroom 2
- Level: Second
- Dimensions: 3.45 x 3.44
Bedroom 3
- Level: Second
- Dimensions: 3.45 x 3.24
Dining room
- Level: Main
- Dimensions: 2.79 x 2.79
Foyer
- Level: Main
- Dimensions: 4.06 x 3.35
Kitchen
- Level: Main
- Dimensions: 4.39 x 3.15
Living room
- Level: Main
- Dimensions: 4.43 x 3.94
Recreation
- Level: Basement
- Dimensions: 6.5 x 4.36
Heating
- Forced Air, Gas
Cooling
- Central Air
Appliances
- Included: Water Softener
Features
- Basement: Finished,Full
- Has fireplace: No
Interior area
- Living area range: 1100-1500 null
Video & virtual tour
Property
Parking
- Total spaces: 4
- Parking features: Private Triple, Garage Door Opener
- Has garage: Yes
Features
- Stories: 2
- Patio & porch: Patio
- Pool features: None
Lot
- Size: 3,680 Square Feet
- Features: Place Of Worship, School, Rec./Commun.Centre, Fenced Yard, Park
Details
- Parcel number: 226800642
- Other equipment: Sump Pump
Construction
Type & style
- Home type: SingleFamily
- Property subtype: Single Family Residence
Materials
- Brick Veneer, Vinyl Siding
- Foundation: Poured Concrete
- Roof: Asphalt Shingle
Utilities & green energy
- Sewer: Sewer
Community & HOA
Location
- Region: Cambridge
Financial & listing details
- Tax assessed value: C$325,000
- Annual tax amount: C$4,914
- Date on market: 7/6/2026
M
McIntyre Real Estate Services Inc.
By pressing Contact Agent, you agree that the real estate professional identified above may call/text you about your search, which may involve use of automated means and pre-recorded/artificial voices. You don't need to consent as a condition of buying any property, goods, or services. Message/data rates may apply. You also agree to our Terms of Use. Zillow does not endorse any real estate professionals. We may share information about your recent and future site activity with your agent to help them understand what you're looking for in a home.
Price history
Price history is unavailable.
Public tax history
Tax history is unavailable.
Climate risks
Neighborhood: N1P
Nearby schools
GreatSchools rating
No schools nearby
We couldn't find any schools near this home.
- C$800,0004 bd4 ba1.6k sqft68 Haskell Rd, Cambridge, ON N1P1G7Sold
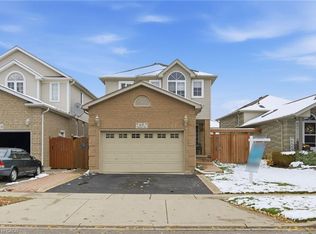
- C$---- bd-- ba-- sqft148 McNichol Dr, Cambridge, ON N1P1G8Off Market
- C$675,0003 bd3 ba1.5k sqft36 Lilywood Dr, Cambridge, ON N1P1G9Sold

- C$745,0004 bd3 ba1.4k sqft32 Lilywood Dr, Cambridge, ON N1P1G9Sold
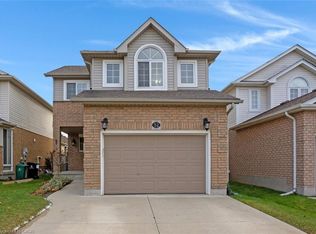
- C$885,0003 bd3 ba-- sqft211 McNichol Dr, Cambridge, ON N1P1J3For Sale
- C$852,0003 bd3 ba1.5k sqft232 McNichol Dr, Cambridge, ON N1P1J3Sold
- C$---- bd-- ba-- sqft12 Haskell Rd, Cambridge, ON N1P1E3Off Market
- C$969,9005 bd3 ba2.9k sqft216 McNichol Dr, Cambridge, ON N1P1J3Pending
Similar homes
- C$799,9004 bd3 ba-- sqft110 Green Gate Blvd, Cambridge, ON N1T 2E2For Sale
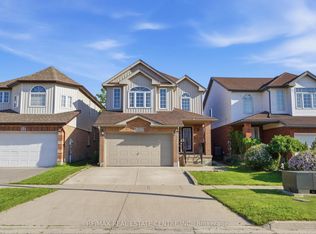 MLS ID #X13612016, RE/MAX REAL ESTATE CENTRE INC.. TRREB
 - C$699,9994 bd3 ba-- sqft128 Macatee Pl, Cambridge, ON N1R 6Z8For Sale
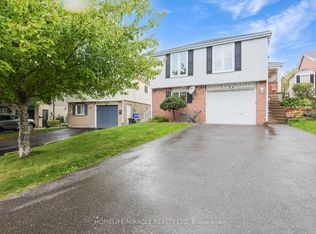 MLS ID #X13626320, HOMELIFE/MIRACLE REALTY LTD. TRREB
 - C$799,9994 bd4 ba-- sqft573 Burnett Ave, Cambridge, ON N1T 1M6For Sale
 MLS ID #X13565998, RE/MAX GOLD REALTY INC.. TRREB
 - C$739,0004 bd2 ba-- sqft13 Brooklyne Rd, Cambridge, ON N1R 1C4For Sale
 MLS ID #X13534082, RE/MAX TWIN CITY REALTY INC.. TRREB
 - C$699,0003 bd2 ba-- sqft120 Masterson Cres, Cambridge, ON N3H 5R6For SaleMLS ID #X13618452, GET HOME REALTY INC.. TRREB
- C$819,9903 bd3 ba-- sqft245 Elmira Rd S, Guelph, ON N1K 1R1For SaleMLS ID #X13632944, Royal LePage Royal City Realty. TRREB
- C$829,9003 bd4 ba-- sqft217 Deerpath Dr, Guelph, ON N1K 1W6For SaleMLS ID #X13638104, Keller Williams Home Group Realty. TRREB
- C$850,0003 bd4 ba-- sqft36 Marcy Cres, Cambridge, ON N3C 4H5For SaleMLS ID #X13477854, SAVE MAX REAL ESTATE INC.. TRREB
- C$659,9003 bd1 ba-- sqft522 Trico Dr, Cambridge, ON N3H 5M5For SaleMLS ID #X13616308, RE/MAX PROFESSIONALS INC.. TRREB
- C$898,0004 bd4 ba-- sqft23 Baggs Cres, Cambridge, ON N1T 2E9For SaleMLS ID #X13587838, ROYAL LEPAGE MEADOWTOWNE REALTY. TRREB
- C$719,9004 bd2 ba-- sqft19 Windsor Dr, Brant, ON N0E 1N0For SaleMLS ID #X13545964, YOUR HOME SOLD GUARANTEED REALTY INTERCITY PLUS INC.. TRREB
- C$757,5003 bd2 ba1k sqft8 Pamela Pl, Guelph, ON N1H 8C9For SaleMLS ID #40847323, Kelly Roy Affeldt, Salesperson, RE/MAX TWIN CITY REALTY INC.. ITSO
- C$969,9005 bd4 ba-- sqft27 Dellgrove Cir, Cambridge, ON N1T 2J8For SaleMLS ID #X13598198, CENTURY 21 HERITAGE HOUSE LTD. TRREB
- C$529,9003 bd4 ba-- sqft310 Christopher Dr #15, Cambridge, ON N1P 1B4For SaleMLS ID #X13516938, CENTURY 21 REGAL REALTY INC.. TRREB
- C$699,0003 bd2 ba-- sqft59 Lewis Cres, Kitchener, ON N2A 2T7For SaleMLS ID #X13603608, CENTURY 21 MILLENNIUM INC.. TRREB
- C$849,9004 bd3 ba-- sqft41 Harmer Cres, Blandford Blenheim, ON N0J 1G0For SaleMLS ID #X13632936, REAL BROKER ONTARIO LTD.. TRREB
- C$649,9004 bd3 ba-- sqft7 Whitehall Ln, Cambridge, ON N1R 8N3For SaleMLS ID #X13231516, HOMELIFE LANDMARK REALTY INC.. TRREB
- C$799,9005 bd4 ba-- sqft913 Copper Leaf Cres, Kitchener, ON N2E 3W1For SaleMLS ID #X13618756, CORCORAN HORIZON REALTY. TRREB
- C$750,0003 bd3 ba-- sqft425 Exmoor St, Waterloo, ON N2K 3X5For SaleMLS ID #X13596976, RE/MAX Real Estate Centre Inc. TRREB
- C$699,9995 bd4 ba-- sqft254 Waterbrook Ln, Kitchener, ON N2P 0H7For SaleMLS ID #X13637038, CENTURY 21 PROPERTY ZONE REALTY INC.. TRREB
