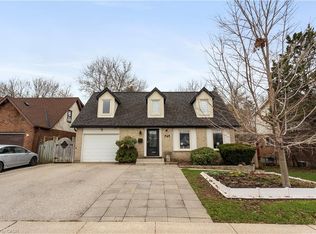
Welcome to this charming all-brick bungalow with in-law suite, perfectly situated on a quiet, family-friendly cul-de-sac and set on an impressive 182' deep lot. Thoughtfully maintained and move-in ready, this home offers a bright open-concept layout that's ideal for everyday living and entertaining. The renovated kitchen features durable ceramic tile flooring, while the updated bathroom, refreshed flooring, and fresh paint throughout create a warm and inviting atmosphere. The fully finished basement, complete with a separate side entrance and a private Large one bedroom in-law suite, offers exceptional flexibility for multi-generational families, guests, or the opportunity to generate additional income. Step outside to enjoy the expansive backyard with plenty of space for children to play, family gatherings, gardening, or future possibilities. Three storage sheds (one with hydro) provide ample room for tools, toys, and seasonal equipment. An attached single-car garage and double-wide driveway offer parking for up to four vehicles. With flexible closing available, this versatile home is an excellent choice for growing families, first-time buyers, investors, or anyone looking for the added convenience of an in-law suite in a peaceful neighbourhood. No rental appliances and A/C is brand new!
For sale
C$757,500
8 Pamela Pl, Guelph, ON N1H 8C9
3beds
1,012sqft
Single Family Residence, Residential
Built in 1988
7,101 Square Feet Lot
$-- Zestimate®
C$749/sqft
C$-- HOA
What's special
All-brick bungalowIn-law suiteQuiet family-friendly cul-de-sacBright open-concept layoutRenovated kitchenDurable ceramic tile flooringUpdated bathroom
- 2 days |
- 12 |
- 0 |
Zillow last checked:
Listing updated:
Listed by:
Kelly Roy Affeldt, Salesperson,
RE/MAX TWIN CITY REALTY INC.,
Jelena Affeldt, Broker,
RE/MAX TWIN CITY REALTY INC.
Source: ITSO,MLS®#: 40847323Originating MLS®#: Cornerstone Association of REALTORS®
Facts & features
Interior
Bedrooms & bathrooms
- Bedrooms: 3
- Bathrooms: 2
- Full bathrooms: 2
- Main level bathrooms: 1
- Main level bedrooms: 2
Other
- Level: Basement
Bedroom
- Level: Main
Bedroom
- Level: Main
Bathroom
- Features: 3-Piece
- Level: Basement
Bathroom
- Features: 3-Piece
- Level: Main
Kitchen
- Level: Basement
Kitchen
- Level: Main
Laundry
- Level: Main
Living room
- Level: Main
Recreation room
- Level: Basement
Utility room
- Level: Basement
Heating
- Forced Air, Natural Gas
Cooling
- Central Air
Appliances
- Included: Water Heater Owned, Water Softener, Dishwasher, Dryer, Gas Stove, Hot Water Tank Owned, Range Hood, Refrigerator, Washer
Features
- Central Vacuum, Auto Garage Door Remote(s), In-Law Floorplan
- Basement: Full,Finished
- Number of fireplaces: 1
- Fireplace features: Gas
Interior area
- Total structure area: 1,995
- Total interior livable area: 1,012 sqft
- Finished area above ground: 1,012
- Finished area below ground: 983
Video & virtual tour
Property
Parking
- Total spaces: 5
- Parking features: Attached Garage, Garage Door Opener, Private Drive Double Wide
- Attached garage spaces: 1
- Uncovered spaces: 4
Features
- Stories: 1
- Frontage type: West
- Frontage length: 38.85
Lot
- Size: 7,101 Square Feet
- Dimensions: 38.85 x 182.8
- Features: Urban, Park, Place of Worship, Public Transit, Schools
Details
- Parcel number: 712510021
- Zoning: R1D
Construction
Type & style
- Home type: SingleFamily
- Architectural style: Bungalow
- Property subtype: Single Family Residence, Residential
Materials
- Brick
- Roof: Asphalt Shing
Condition
- 31-50 Years
- New construction: No
- Year built: 1988
Utilities & green energy
- Sewer: Sewer (Municipal)
- Water: Municipal
Community & HOA
Location
- Region: Guelph
Financial & listing details
- Price per square foot: C$749/sqft
- Annual tax amount: C$4,738
- Date on market: 7/21/2026
- Inclusions: Central Vac, Dishwasher, Dryer, Garage Door Opener, Gas Stove, Hot Water Tank Owned, Range Hood, Refrigerator, Washer
Kelly Roy Affeldt, Salesperson
Kelly Roy Affeldt, Salesperson
(519) 885-0200
By pressing Contact Agent, you agree that the real estate professional identified above may call/text you about your search, which may involve use of automated means and pre-recorded/artificial voices. You don't need to consent as a condition of buying any property, goods, or services. Message/data rates may apply. You also agree to our Terms of Use. Zillow does not endorse any real estate professionals. We may share information about your recent and future site activity with your agent to help them understand what you're looking for in a home.
Price history
| Date | Event | Price |
|---|---|---|
| 7/21/2026 | Listed for sale | C$757,500C$749/sqft |
Source: ITSO #40847323 Report a problem | ||
Public tax history
Tax history is unavailable.
Climate risks
Neighborhood: Parkwood Gardens
Nearby schools
GreatSchools rating
No schools nearby
We couldn't find any schools near this home.
- C$660,0003 bd3 ba1.4k sqft158 Fife Rd #17, Guelph, ON N1H0B2For Sale

- C$--3 bd1 ba-- sqft2 Worton Ave #10, Guelph, ON N1H7C5Off Market
- C$---- bd-- ba-- sqft76 Queensdale Cres, Guelph, ON N1H6W3Off Market
- C$769,9003 bd2 ba-- sqft18 Gateway Dr, Guelph, ON N1H6W8For Sale
- C$499,9003 bd1 ba-- sqft2 Worton Ave #2, Guelph, ON N1H7C5For Sale
- C$--2 bd2 ba-- sqft86 Queensdale Cres, Guelph, ON N1H6W3Off Market
- C$469,9994 bd2 ba1.4k sqft2 Worton Ave #4, Guelph, ON N1H7C5For Sale
- C$800,0003 bd4 ba1.5k sqft17 Springdale Blvd, Guelph, ON N1H6X4Sold
Similar homes
- C$749,0005 bd2 ba1k sqft212 Doon Rd, Kitchener, ON N2G 3E2For Sale
 MLS ID #40849418, Michelle Hojan, Broker, PEAK REALTY LTD.. ITSO
 - C$749,9993 bd4 ba1.5k sqft43 Kearney St, Guelph, ON N1E 7B9For Sale
 MLS ID #40847512, Andra Arnold, Salesperson, Royal LePage Royal City Realty. ITSO
 - C$669,9995 bd2 ba984 sqft191 Clark Ave, Kitchener, ON N2C 1Y1For Sale
 MLS ID #40849364, Kavi Sharma, Salesperson, SAVE MAX REAL ESTATE INC. ITSO
 - C$799,9994 bd2 ba1.4k sqft769 Scottsdale Dr, Guelph, ON N1G 3N7For Sale
 MLS ID #40826589, Jason Miller, Salesperson, RE/MAX TWIN CITY REALTY INC.. ITSO
 - C$864,9004 bd3 ba1.3k sqft58 Bock St, Wilmot, ON N0B 2E0For SaleMLS ID #40846563, Alia Henderson, Salesperson, Royal LePage Wolle Realty. ITSO
- C$845,0006 bd2 ba1.1k sqft2 Westmount Rd, Guelph, ON N1H 5H2For SaleMLS ID #40839252, Jimmy Joseph, Broker, LifeStyle International Realty Inc.. ITSO
- C$699,9005 bd2 ba1.1k sqft67 Pinemeadow Cres, Waterloo, ON N2T 1A6For SaleMLS ID #40849430, Yonas Hidru, Salesperson, KELLER WILLIAMS INNOVATION REALTY. ITSO
- C$719,9003 bd2 ba1k sqft149 Avondale Rd, Cambridge, ON N3C 2E5For SaleMLS ID #40839705, Jillian Bolender, Salesperson, RE/MAX REAL ESTATE CENTRE INC.. ITSO
- C$761,4003 bd2 ba1.1k sqft99 Highman Ave, Cambridge, ON N1R 3M2For SaleMLS ID #40844500, Seibert Phillips, Salesperson, Royal LePage Wolle Realty. ITSO
- C$899,9996 bd3 ba1.2k sqft73 Waxwing Cres, Guelph, ON N1C 1E3For SaleMLS ID #40841570, Andra Arnold, Salesperson, Royal LePage Royal City Realty. ITSO
- C$749,9003 bd2 ba1.2k sqft234 Thunderbird Dr, Cambridge, ON N1R 6H5For SaleMLS ID #40844849, Ryan Fogarty, Broker, RIGHT AT HOME REALTY BROKERAGE. ITSO
- C$734,9003 bd3 ba1.2k sqft124 Prosperity Dr, Kitchener, ON N2E 4E8For SaleMLS ID #40848283, Sharon Graf, Salesperson, Re/Max Icon Realty. ITSO
- C$699,0003 bd2 ba1.1k sqft33 Remple Ct, Cambridge, ON N1P 1C2For SaleMLS ID #40844593, Ajay Shah, Broker of Record, HOMELIFE MIRACLE REALTY LTD. ITSO
- C$699,9003 bd2 ba1k sqft102 Century Hill Dr, Kitchener, ON N2E 2H8For SaleMLS ID #40847911, Kate Broddick, Salesperson, Revel Realty Inc. ITSO
- C$749,9004 bd3 ba1.5k sqft45 Arrowhead Cres, Kitchener, ON N2P 1C1For SaleMLS ID #40843926, Mat Wojtas, Broker, Royal LePage Wolle Realty. ITSO
- C$540,0003 bd2 ba1.3k sqft302 College Ave W #74, Guelph, ON N1G 4T6For SaleMLS ID #40844923, Rosie Tran-Bennett, Salesperson, Corcoran Horizon Realty. ITSO
- C$799,9004 bd2 ba1.2k sqft64 Warren Rd, Kitchener, ON N2M 4T4For SaleMLS ID #40843218, Tiff Iden, Salesperson, Royal LePage Wolle Realty. ITSO
- C$999,9004 bd3 ba1.5k sqft438 Lexington Rd, Waterloo, ON N2K 2K3For SaleMLS ID #40847489, Waji Ali, Salesperson, ROYAL LEPAGE CERTIFIED REALTY. ITSO
- C$679,0004 bd3 ba1.2k sqft1121 Valentine Dr, Cambridge, ON N3H 2N9For SaleMLS ID #40842477, Shahzad Inayat, Broker, ROYAL LEPAGE CERTIFIED REALTY. ITSO
- C$699,0005 bd2 ba1k sqft615 Dogwood Ln, Waterloo, ON N2L 4Y2For SaleMLS ID #40848512, Robin Patel, Salesperson, RE/MAX METROPOLIS REALTY. ITSO
