THIS IS THE ONE YOU’VE BEEN WAITING FOR! Welcome to this move-in-ready semi-detached home on a spacious 0.22-acre lot, tucked away on a quiet cul-de-sac in desirable Branchton Park. The bright main floor features a comfortable living room, dining area and a well-appointed kitchen with plenty of cabinet and counter space. Sliding doors Open to a large deck, patio, beautiful gardens for peaceful mornings, summer dining and relaxed evenings with family and friends. The backyard also includes two sheds with hydro, one finished as a home office with Ethernet. Upstairs offers a spacious primary bedroom with walk-in closet, two additional bedrooms and a full bathroom. The finished basement provides extra family space, extensive storage and a convenient powder room. Updated throughout, including newer windows, and located close to schools, parks, shopping and everyday amenities.
For sale
C$679,000
33 Remple Ct, Cambridge, ON N1P 1C2
3beds
1,134sqft
Single Family Residence, Residential
Built in ----
3,908 Square Feet Lot
$-- Zestimate®
C$599/sqft
C$-- HOA
What's special
- 29 days
- 56
- 5
Zillow last checked:
Listing updated:
Listed by:
Ajay Shah, Broker of Record,
HOMELIFE MIRACLE REALTY LTD,
Non Mem, Salesperson,
Homelife Miracle Realty Ltd.
Source: ITSO,MLS®#: 40852128Originating MLS®#: Cornerstone Association of REALTORS®
Facts & features
Interior
Bedrooms & bathrooms
- Bedrooms: 3
- Bathrooms: 2
- Full bathrooms: 1
- 1/2 bathrooms: 1
Other
- Features: Walk-in Closet
- Level: Second
Bedroom
- Features: Carpet Free
- Level: Second
Bedroom
- Features: Carpet Free
- Level: Second
Bathroom
- Features: 4-Piece
- Level: Second
Bathroom
- Features: 2-Piece
- Level: Basement
Dining room
- Features: Walkout to Balcony/Deck
- Level: Main
Kitchen
- Features: Walkout to Balcony/Deck
- Level: Main
Living room
- Features: Hardwood Floor
- Level: Main
Recreation room
- Level: Lower
Heating
- Fireplace-Gas
Cooling
- Central Air
Appliances
- Included: Dishwasher, Dryer, Refrigerator, Stove, Washer
- Laundry: In-Suite
Features
- Other
- Basement: Full,Finished
- Has fireplace: Yes
Interior area
- Total structure area: 1,134
- Total interior livable area: 1,134 sqft
- Finished area above ground: 1,134
Property
Parking
- Total spaces: 3
- Parking features: Attached Garage, Private Drive Single Wide
- Attached garage spaces: 1
- Uncovered spaces: 2
Features
- Stories: 2
- Frontage type: North
- Frontage length: 23.13
Lot
- Size: 3,908 Square Feet
- Dimensions: 23.13 x 168.98
- Features: Urban, Other
Details
- Parcel number: 038440530
- Zoning: RS1
Construction
Type & style
- Home type: SingleFamily
- Architectural style: Traditional
- Property subtype: Single Family Residence, Residential
- Attached to another structure: Yes
Materials
- Brick, Shingle Siding
- Foundation: Concrete Perimeter
- Roof: Asphalt Shing
Condition
- 31-50 Years
- New construction: No
Utilities & green energy
- Sewer: Sewer (Municipal)
- Water: Municipal
Community & HOA
Location
- Region: Cambridge
Financial & listing details
- Price per square foot: C$599/sqft
- Annual tax amount: C$3,986
- Date on market: 8/6/2026
- Inclusions: Dishwasher, Dryer, Refrigerator, Stove, Washer
Price history
| Date | Event | Price |
|---|---|---|
| 8/6/2026 | Listed for sale | C$679,000C$599/sqft |
Source:  TRREB #X13647834 Report a problem TRREB #X13647834 Report a problem | ||
Public tax history
Tax history is unavailable.
Climate risks
Neighborhood: N1P
Nearby schools
GreatSchools rating
No schools nearby
We couldn't find any schools near this home.
Similar homes
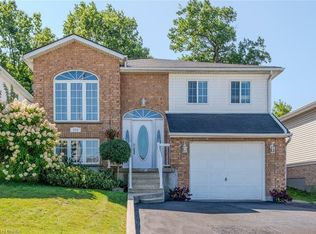
- C$649,8003 bd2 ba1k sqft148 Carter Cres, Cambridge, ON N1R 6A9For Sale
 MLS ID #40854510, Michelle Wobst, Salesperson, RE/MAX REAL ESTATE CENTRE INC., BROKERAGE. ITSO
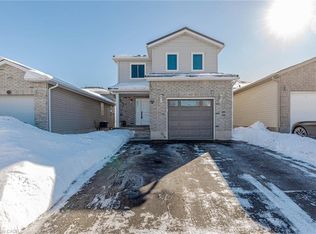
 - C$680,0004 bd2 ba1.5k sqft24 Byton Ln, Cambridge, ON N1S 4L9For Sale
 MLS ID #40837831, Elyse Bouwmeester, Broker, RED AND WHITE REALTY INC.. ITSO
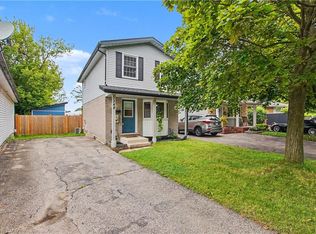
 - C$709,9003 bd2 ba1k sqft149 Avondale Rd, Cambridge, ON N3C 2E5For Sale
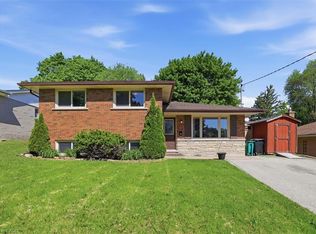 MLS ID #40853411, Jillian Bolender, Salesperson, RE/MAX REAL ESTATE CENTRE INC.. ITSO
 - C$554,9003 bd2 ba840 sqft45 2nd Ave, Cambridge, ON N1S 2C2For Sale
 MLS ID #40855732, Cindy Dacosta, Broker, RE/MAX REAL ESTATE CENTRE INC.. ITSO
