Welcome to 48 Nightingale Drive, where stylish living meets family-friendly comfort in one of West Brant's most sought-after neighbourhoods! Sitting on a quiet cul-de-sac, this beautifully maintained raised bungalow offers over 2,260 sqft of finished living space, with 2+2 bedrooms, 2 full baths, and an inviting open-concept layout designed for everyday living & effortless entertaining. The bright main floor features a spacious living room that flows seamlessly into the dining area and well-appointed kitchen, complete with ample cabinetry, a large pantry, and patio doors leading to the backyard. Two generous bedrooms and a 4-piece bath complete the main level. Downstairs, the fully finished basement expands your living space with 2 additional bedrooms, a second 4 pc bath, convenient laundry, and a large rec room highlighted by a cozy natural gas fireplace and beam ceiling detail. Step outside to your own private backyard retreat with a fully fenced yard, spacious deck, above-ground pool, hot tub, & landscaped outdoor space, creating the perfect setting for summer barbecues, family gatherings, or relaxing weekends at home. From the moment you arrive, the attractive curb appeal and welcoming front entrance set the tone for what awaits inside. Large windows fill the home with natural light, while the thoughtful floor plan provides flexibility for growing families, overnight guests, or those working from home. Every space has been designed with comfort & functionality in mind, offering room to gather, entertain, and unwind. Located close to parks, playgrounds, schools, shopping, and scenic trails, this move-in-ready home delivers the lifestyle today's buyers have been searching for. Whether you're enjoying a quiet evening by the fireplace, hosting friends in the backyard, or spending sunny afternoons by the pool, you'll appreciate everything this exceptional property has to offer. Offering an exceptional combination of space, comfort, and convenience in West Brant!
For sale
C$709,900
48 Nightingale Dr, Brantford, ON N3T 0G3
4beds
1,180sqft
Single Family Residence, Residential
Built in 2011
4,198 Square Feet Lot
$-- Zestimate®
C$602/sqft
C$-- HOA
What's special
Quiet cul-de-sacBeautifully maintained raised bungalowInviting open-concept layoutBright main floorWell-appointed kitchenAmple cabinetryLarge pantry
- 1 day |
- 4 |
- 0 |
Zillow last checked:
Listing updated:
Listed by:
Kate Broddick, Salesperson,
Revel Realty Inc
Source: ITSO,MLS®#: 40852692Originating MLS®#: Brantford Regional Real Estate Association Inc.
Facts & features
Interior
Bedrooms & bathrooms
- Bedrooms: 4
- Bathrooms: 2
- Full bathrooms: 2
- Main level bathrooms: 1
- Main level bedrooms: 2
Other
- Description: Bright & Spacious
- Features: Laminate
- Level: Main
Bedroom
- Description: Bright & Spacious
- Features: Laminate
- Level: Main
Bedroom
- Description: Spacious
- Features: Laminate
- Level: Basement
Bedroom
- Description: Spacious
- Features: Laminate
- Level: Basement
Bathroom
- Features: 4-Piece, Tile Floors
- Level: Main
Bathroom
- Features: 4-Piece
- Level: Basement
Dining room
- Description: Patio doors lead out to backyard
- Features: Tile Floors
- Level: Main
Kitchen
- Description: Open to DR & LR, large pantry & ample cabinet space
- Features: Tile Floors
- Level: Main
Laundry
- Level: Basement
Living room
- Description: Bright & Spacious, open to dining area and kitchen
- Features: Laminate
- Level: Main
Recreation room
- Description: Natural gas fireplace, beam ceiling detail, bright & spacious
- Features: Fireplace, Laminate
- Level: Basement
Heating
- Forced Air, Natural Gas
Cooling
- Central Air
Appliances
- Included: Water Heater, Dishwasher, Dryer, Refrigerator, Stove, Washer
- Laundry: In Basement
Features
- Auto Garage Door Remote(s)
- Basement: Full,Finished
- Has fireplace: Yes
- Fireplace features: Gas
Interior area
- Total structure area: 2,260
- Total interior livable area: 1,180 sqft
- Finished area above ground: 1,180
- Finished area below ground: 1,080
Video & virtual tour
Property
Parking
- Total spaces: 3
- Parking features: Attached Garage, Asphalt, Inside Entrance, Private Drive Double Wide
- Attached garage spaces: 1
- Uncovered spaces: 2
Features
- Stories: 1
- Patio & porch: Deck
- Exterior features: Landscaped
- Has private pool: Yes
- Pool features: Above Ground
- Has spa: Yes
- Spa features: Heated
- Fencing: Full
- Frontage type: East
- Frontage length: 39.37
Lot
- Size: 4,198 Square Feet
- Dimensions: 39.37 x 106.63
- Features: Urban, Rectangular, Park, Playground Nearby, Quiet Area, Schools, Shopping Nearby, Trails
- Topography: Flat
Details
- Parcel number: 320741043
- Zoning: GNLR
Construction
Type & style
- Home type: SingleFamily
- Architectural style: Bungalow Raised
- Property subtype: Single Family Residence, Residential
Materials
- Brick, Vinyl Siding
- Foundation: Poured Concrete
- Roof: Asphalt Shing
Condition
- 6-15 Years
- New construction: No
- Year built: 2011
Utilities & green energy
- Sewer: Sewer (Municipal)
- Water: Municipal
Community & HOA
Location
- Region: Brantford
Financial & listing details
- Price per square foot: C$602/sqft
- Annual tax amount: C$5,200
- Date on market: 8/5/2026
- Inclusions: Dishwasher, Dryer, Refrigerator, Stove, Washer, Pool And Equipment
K
Kate Broddick, Salesperson
(519) 774-6664
By pressing Contact Agent, you agree that the real estate professional identified above may call/text you about your search, which may involve use of automated means and pre-recorded/artificial voices. You don't need to consent as a condition of buying any property, goods, or services. Message/data rates may apply. You also agree to our Terms of Use. Zillow does not endorse any real estate professionals. We may share information about your recent and future site activity with your agent to help them understand what you're looking for in a home.
Price history
| Date | Event | Price |
|---|---|---|
| 8/5/2026 | Listed for sale | C$709,900C$602/sqft |
Source:  TRREB #X13641490 Report a problem TRREB #X13641490 Report a problem | ||
Public tax history
Tax history is unavailable.
Climate risks
Neighborhood: Shellard Lane
Nearby schools
GreatSchools rating
No schools nearby
We couldn't find any schools near this home.
Schools provided by the listing agent
- Elementary: Edith Monture Ps / St. Gabriel
- High: Brantford Ci & Vs / Assumption College School
Source: ITSO. This data may not be complete. We recommend contacting the local school district to confirm school assignments for this home.
- C$795,0005 bd4 ba2.3k sqft60 Nightingale Dr, Brantford, ON N3T0G3Sold

- C$---- bd-- ba-- sqft145 McGuiness Dr, Brantford, ON N3T0B4Off Market
- C$650,0003 bd2 ba1k sqft151 McGuiness Dr, Brantford, ON N3T0B4For Sale
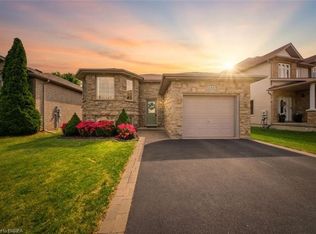
- C$--4 bd2 ba1.9k sqft20 Schertzberg Ln, Brantford, ON N3T0B3Off Market
- C$---- bd-- ba-- sqft114 McGuiness Dr, Brantford, ON N3T6R6Off Market
- C$---- bd-- ba-- sqft3 Heath St, Brantford, ON N3T0B4Off Market
- C$799,9993 bd2 ba1.4k sqft40 Heath St #21, Brantford, ON N3T0N7For Sale
- C$799,0004 bd4 ba1.6k sqft55 Fisher St, Brantford, ON N3T0G4Pending
Similar homes
- C$674,9002 bd2 ba1.4k sqft48 Lovell Cres, Brantford, ON N3T 6P3For Sale
 MLS ID #40852927, Mary Carvalho, Salesperson, Revel Realty Inc. ITSO
 - C$699,9003 bd2 ba1.1k sqft27 Myrtleville Dr, Brantford, ON N3V 1B9For Sale
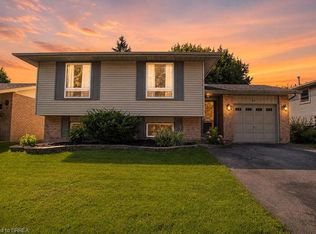 MLS ID #40852680, Kate Broddick, Salesperson, Revel Realty Inc. ITSO
 - C$749,0004 bd2 ba1.2k sqft36 Garners Ln, Brantford, ON N3T 6P5For Sale
 MLS ID #40849442, Shanon Bull, Salesperson, Platinum Lion Realty Inc.. ITSO
 - C$650,0003 bd2 ba1k sqft151 McGuiness Dr, Brantford, ON N3T 0B4For SaleMLS ID #40847240, Vanessa Conte, Salesperson, Re/Max Twin City Realty Inc. ITSO
- C$689,0004 bd2 ba1.1k sqft60 Saint Patricks Dr, Brantford, ON N3T 6L4For SaleMLS ID #40850546, Roxanne Gontarz, Salesperson, Re/Max Twin City Realty Inc. ITSO
- C$699,9003 bd2 ba1.6k sqft25 Winter Way, Brantford, ON N3T 6G3For SaleMLS ID #40852218, Bill Brach, Salesperson, RE/MAX Escarpment Realty Inc.. ITSO
- C$699,9193 bd3 ba1.4k sqft93 Winding Way, Brantford, ON N3R 6A4For SaleMLS ID #40851451, Jason Lesky, Salesperson, Pay It Forward Realty. ITSO
- C$609,9003 bd2 ba1k sqft36 Banks St, Brantford, ON N3T 0H7For SaleMLS ID #40853798, Luke O'reilly, Broker, Royal LePage State Realty Inc.. ITSO
- C$729,9003 bd2 ba1.3k sqft34 Brooklyn Ave, Brantford, ON N3T 1B4For SaleMLS ID #40845826, Michael St. Jean, Salesperson, Michael St. Jean Realty Inc.. ITSO
- C$509,9003 bd3 ba1.2k sqft153 English Ln, Brantford, ON N3T 0J6For SaleMLS ID #40852491, Kate Broddick, Salesperson, Revel Realty Inc. ITSO
- C$695,0003 bd2 ba1k sqft27 Banks St, Brantford, ON N3T 0H7For SaleMLS ID #40819130, Yolanda Czyzewski-Bragues, Salesperson, Royal LePage State Realty. ITSO
- C$780,0003 bd4 ba1.7k sqft8 Mavin St, Brantford, ON N3T 6N1For SaleMLS ID #40842918, Andrea Clendening, Broker, Re/Max Escarpment Realty Inc.. ITSO
- C$679,0003 bd2 ba1.1k sqft33 Remple Ct, Cambridge, ON N1P 1C2For SaleMLS ID #40852128, Ajay Shah, Broker of Record, HOMELIFE MIRACLE REALTY LTD. ITSO
- C$634,9004 bd2 ba995 sqft133 Whitlaw Way, Brant, ON N3L 4C9For SaleMLS ID #40851746, Sarah Ross, Salesperson, Keller Williams Complete Realty. ITSO
- C$619,9004 bd2 ba1k sqft74 Balmoral Dr, Brantford, ON N3R 5B9For SaleMLS ID #40846658, Sarah Stephenson Logue, Broker of Record, RE/MAX Escarpment Team Logue Realty Inc.. ITSO
- C$659,9003 bd2 ba1k sqft15 Blueridge Cres, Brantford, ON N3R 5E6For SaleMLS ID #40831486, Mark Stockdale, Salesperson, Seller's Choice Stockdale Realty Ltd.. ITSO
- C$624,9003 bd2 ba1.5k sqft17 Amelia St, Brant, ON N3L 1Z4For SaleMLS ID #40853312, Jody Tysoski, Broker, Real Broker Ontario Ltd.. ITSO
- C$649,9004 bd3 ba1.2k sqft31 Blackfriar Ln, Brantford, ON N3R 7M2For SaleMLS ID #40845539, Mary Hamilton, Salesperson, RE/MAX Escarpment Realty Inc.. ITSO
- C$574,9003 bd3 ba1.2k sqft20 McConkey Cres #92, Brantford, ON N3S 0C2For SaleMLS ID #40853086, Craig Peeling, Salesperson, Coldwell Banker Homefront Realty. ITSO
- C$524,9003 bd3 ba1.3k sqft20 McConkey Cres #67, Brantford, ON N3S 0C2For SaleMLS ID #40852890, Kate Broddick, Salesperson, Revel Realty Inc. ITSO
