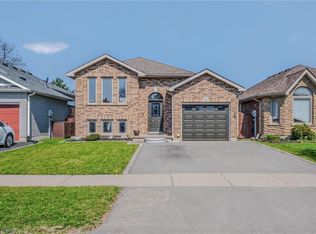
Welcome to this beautifully West Brant updated 4-bedroom, 2-bathroom bungalow, offering a perfect blend of comfort, style, and functionality. Completely finished from top to bottom, this home has been thoughtfully upgraded to meet modern living standards while maintaining a warm and inviting feel. The heart of the home is the upgraded luxury chef’s kitchen with stainless steel appliances (2017), designed for both everyday living and entertaining. From here, step directly out onto the patio—complete with a gas hookup—making summer barbecuing and outdoor gatherings effortless and enjoyable. The main floor features modern laminate flooring, a spacious primary bedroom with a large walk-in closet, and a fully renovated bathroom. The fully finished basement expands your living space with massive recreation room, additional bedrooms, vinyl flooring, and a full bathroom—perfect for family living or hosting guests. Significant upgrades provide peace of mind, including the furnace and air conditioner and hot water heater rental. Outside, you’ll find a custom-built shed set on a poured concrete slab—ideal for storage, hobbies, or workspace. Notable updates include: 2017 modern laminate flooring, luxury kitchen, primary bedroom walk-in closet, and fully finished basement; 2019 basement vinyl flooring and full bathroom; 2022 furnace and air conditioner; 2024 hot water heater rental and custom shed on concrete slab; 2026 main floor bathroom. This move-in ready home offers exceptional value with quality updates throughout—perfect for those seeking a turnkey property in a welcoming setting.
For sale
C$712,000
60 Saint Patricks Dr, Brantford, ON N3T 6L4
4beds
1,115sqft
Single Family Residence, Residential
Built in 1999
-- sqft lot
$-- Zestimate®
C$639/sqft
C$-- HOA
What's special
Modern laminate flooringFully renovated bathroom
- 69 days |
- 3 |
- 0 |
Zillow last checked:
Listing updated:
Listed by:
Roxanne Gontarz, Salesperson,
Re/Max Twin City Realty Inc
Source: ITSO,MLS®#: 40812722Originating MLS®#: Brantford Regional Real Estate Association Inc.
Facts & features
Interior
Bedrooms & bathrooms
- Bedrooms: 4
- Bathrooms: 2
- Full bathrooms: 2
- Main level bathrooms: 1
- Main level bedrooms: 2
Other
- Features: Carpet Free, Finished, Laminate, Walk-in Closet
- Level: Main
Bedroom
- Features: Carpet Free, Finished, Laminate
- Level: Main
Bedroom
- Features: Carpet Free, Finished, Vinyl Flooring
- Level: Basement
Bedroom
- Features: Carpet Free, Finished, Vinyl Flooring
- Level: Basement
Bathroom
- Features: 4-Piece, Carpet Free, Finished
- Level: Main
Bathroom
- Features: 4-Piece, Carpet Free, Finished, Vinyl Flooring
- Level: Basement
Foyer
- Features: Carpet Free, Finished, Laminate
- Level: Main
Kitchen
- Features: Carpet Free, Finished, Laminate
- Level: Main
Laundry
- Description: Some drywall put up.
- Features: Carpet Free, Laundry
- Level: Basement
Other
- Features: Carpet Free, Finished, Laminate
- Level: Main
Other
- Description: Walk-in Closet
- Features: Carpet Free, Finished, Walk-in Closet
- Level: Main
Recreation room
- Features: Carpet Free, Finished, Vinyl Flooring
- Level: Basement
Heating
- Forced Air, Natural Gas
Cooling
- Central Air
Appliances
- Included: Water Heater, Water Softener, Dishwasher, Dryer, Microwave, Range Hood, Refrigerator, Stove, Washer
- Laundry: In Basement
Features
- Auto Garage Door Remote(s)
- Windows: Window Coverings
- Basement: Full,Finished
- Has fireplace: No
Interior area
- Total structure area: 2,028
- Total interior livable area: 1,115 sqft
- Finished area above ground: 1,115
- Finished area below ground: 913
Video & virtual tour
Property
Parking
- Total spaces: 3
- Parking features: Attached Garage, Garage Door Opener, Asphalt, Private Drive Double Wide
- Attached garage spaces: 1
- Uncovered spaces: 2
Features
- Stories: 1
- Patio & porch: Porch
- Fencing: Full
- Frontage type: South
- Frontage length: 39.37
Lot
- Dimensions: 39.37 x
- Features: Urban, Ample Parking, Dog Park, Hospital, Park, Place of Worship, Playground Nearby, Public Transit, School Bus Route, Schools, Shopping Nearby, Trails
Details
- Additional structures: Shed(s)
- Parcel number: 320740231
- Zoning: R1C
Construction
Type & style
- Home type: SingleFamily
- Architectural style: Bungalow
- Property subtype: Single Family Residence, Residential
Materials
- Brick, Concrete
- Foundation: Poured Concrete
- Roof: Shingle
Condition
- 16-30 Years
- New construction: No
- Year built: 1999
Utilities & green energy
- Sewer: Sewer (Municipal)
- Water: Municipal
- Utilities for property: Cable Available, Electricity Connected, Garbage/Sanitary Collection, High Speed Internet Avail, Recycling Pickup
Community & HOA
Location
- Region: Brantford
Financial & listing details
- Price per square foot: C$639/sqft
- Annual tax amount: C$4,378
- Date on market: 5/11/2026
- Inclusions: Dishwasher, Dryer, Garage Door Opener, Microwave, Range Hood, Refrigerator, Stove, Washer, Window Coverings, All Window Coverings And Light Fixtures, Custom Built Shed On Concrete Pad, Upper Bathroom White Cabinet Next To Vanity, Black Shelving Beside Closet In Basement Larger Bedroom (Not Included -The Black Bookcase Shelves Across The Room), Foyer Entry Black Shoe Cabinet, Ensuite Walk-In Closet Cabinetry, Microwave.
- Exclusions: Two Black Bookcases Across From Closet In Larger Basement Bedroom, Laundry Room Stand Up Freezer, Garage Tool Chests And Cabinets, All Shelving In Shed, Tv's And Wall Mounts, Bbq, Downstairs Fridge In Recreation Room (Negotiable).
- Electric utility on property: Yes
Roxanne Gontarz, Salesperson
Roxanne Gontarz, Salesperson
(226) 802-5425
By pressing Contact Agent, you agree that the real estate professional identified above may call/text you about your search, which may involve use of automated means and pre-recorded/artificial voices. You don't need to consent as a condition of buying any property, goods, or services. Message/data rates may apply. You also agree to our Terms of Use. Zillow does not endorse any real estate professionals. We may share information about your recent and future site activity with your agent to help them understand what you're looking for in a home.
Price history
| Date | Event | Price |
|---|---|---|
| 6/12/2026 | Price change | C$712,000-1.8%C$639/sqft |
Source:  TRREB #X13109820 Report a problem TRREB #X13109820 Report a problem | ||
| 5/11/2026 | Listed for sale | C$725,000C$650/sqft |
Source: ITSO #40812722 Report a problem | ||
Public tax history
Tax history is unavailable.
Climate risks
Neighborhood: Shellard Lane
Nearby schools
GreatSchools rating
No schools nearby
We couldn't find any schools near this home.
Schools provided by the listing agent
- Elementary: Edith Monture Elementary & St. Gabriel School
- High: Assumption College
Source: ITSO. This data may not be complete. We recommend contacting the local school district to confirm school assignments for this home.
- C$709,0004 bd2 ba1.2k sqft19 Limerick Ln, Brantford, ON N3T6L3Sold

- C$670,0005 bd2 ba1k sqft18 Shannon St, Brantford, ON N3T6L1Sold
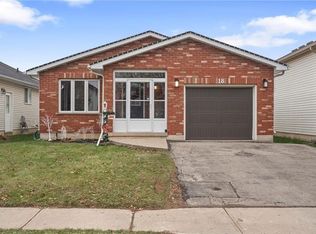
- C$669,9005 bd2 ba-- sqft46 Cashel Cres, Brantford, ON N3T6L1For Sale
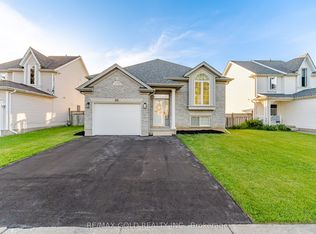
- C$729,9003 bd2 ba1.2k sqft44 Donegal Dr, Brantford, ON N3T6K8Pending
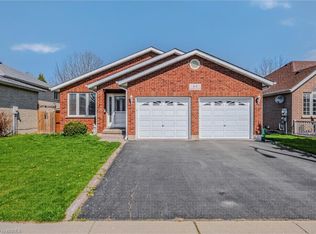
- C$605,0003 bd2 ba1k sqft60 Donegal Dr, Brantford, ON N3T6L2Sold
- C$---- bd-- ba-- sqft1 Donegal Dr, Brantford, ON N3T6K9Off Market
- C$--3 bd2 ba1k sqft27 Cashel Cres, Brantford, ON N3T6L1Off Market
- C$959,0002 bd2 ba1.3k sqft3 Donegal Dr, Brantford, ON N3T6K9For Sale
Similar homes
- C$699,9004 bd2 ba1.1k sqft4 Dowden Ave, Brantford, ON N3T 6N5For Sale
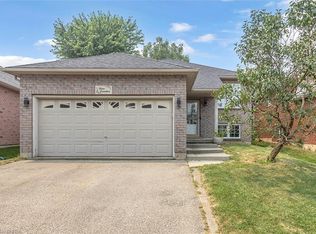 MLS ID #40848677, Alla Sharma, Salesperson, Re/Max Twin City Realty Inc. ITSO
 - C$699,0004 bd2 ba1k sqft5 Richter St, Brantford, ON N3T 6M2For Sale
 MLS ID #40844860, Peter Ligori, Salesperson, Re/Max Twin City Realty Inc. ITSO
 - C$774,9004 bd2 ba1.2k sqft40 Maich Cres, Brantford, ON N3T 6P1For Sale
 MLS ID #40846324, Krista Toussaint, Salesperson, RE/MAX Escarpment Realty Inc.. ITSO
 - C$714,9005 bd2 ba1.1k sqft114 Donegal Dr, Brantford, ON N3T 6N4For Sale
 MLS ID #40841820, Alex Grinton, Broker, Century 21 Heritage House LTD. ITSO
 - C$779,9004 bd2 ba1.2k sqft36 Garners Ln, Brantford, ON N3T 6P5For SaleMLS ID #40833880, Shanon Bull, Salesperson, Platinum Lion Realty Inc.. ITSO
- C$749,9004 bd2 ba1.1k sqft3 Oliver Ct, Brantford, ON N3T 6N6For SaleMLS ID #40808767, Joanne Acri, Salesperson, Re/Max Twin City Realty Inc. ITSO
- C$729,9004 bd2 ba1.1k sqft41 Pinehill Dr, Brant, ON N3T 0L1For SaleMLS ID #40846852, Kate Broddick, Salesperson, Revel Realty Inc. ITSO
- C$749,9194 bd3 ba1.1k sqft31 Hillcrest Ave, Brantford, ON N3T 5Z2For SaleMLS ID #40837776, Jason Lesky, Salesperson, Pay It Forward Realty. ITSO
- C$729,9003 bd2 ba1.3k sqft34 Brooklyn Ave, Brantford, ON N3T 1B4For SaleMLS ID #40845826, Michael St. Jean, Salesperson, Michael St. Jean Realty Inc.. ITSO
- C$699,0005 bd2 ba1.5k sqft91 Lyons Ave, Brantford, ON N3R 4R3For SaleMLS ID #40848218, Patrick Pugliese, Broker of Record, 1St Stop Real Estate Company Ltd.. ITSO
- C$664,9993 bd3 ba1.3k sqft124 Osborn Ave, Brantford, ON N3T 6S1For SaleMLS ID #40838509, Andrea Stanbridge, Salesperson, Re/Max Twin City Realty Inc.. ITSO
- C$574,9004 bd2 ba955 sqft19 Broad St, Brantford, ON N3R 7E1For SaleMLS ID #40848181, Peter Ligori, Salesperson, Re/Max Twin City Realty Inc. ITSO
- C$599,9004 bd2 ba1k sqft87 Saint Paul Ave, Brantford, ON N3T 4G1For SaleMLS ID #40848350, Eric Farrace, Salesperson, Re/Max Twin City Realty Inc. ITSO
- C$699,9003 bd2 ba1.4k sqft177 Saint George St, Brantford, ON N3R 1W1For SaleMLS ID #40828897, Shawn Macdonald, Salesperson, Re/Max Twin City Realty Inc. ITSO
- C$725,0003 bd2 ba1k sqft27 Banks St, Brantford, ON N3T 0H7For SaleMLS ID #40819130, Yolanda Czyzewski-Bragues, Salesperson, Royal LePage State Realty. ITSO
- C$529,9003 bd2 ba1.4k sqft28 Norwich St, Brantford, ON N3T 2B9For SaleMLS ID #40848756, Amy Henderson, Salesperson, Re/Max Twin City Realty Inc. ITSO
- C$659,9003 bd2 ba1.1k sqft309 Terrace Hill St, Brantford, ON N3R 1H2For SaleMLS ID #40836807, Nicole Steane, Salesperson, Re/Max Twin City Realty Inc.. ITSO
- C$599,9003 bd2 ba1.2k sqft38 Slater St, Brantford, ON N3T 4N9For SaleMLS ID #40827934, Teri Davidson, Broker, Century 21 Heritage Group Ltd. ITSO
- C$769,0003 bd3 ba1.2k sqft21 Sandy Row, Brantford, ON N3T 5Z4For SaleMLS ID #40839054, Jake Eivers, Broker of Record, Pay It Forward Realty. ITSO
- C$549,9994 bd2 ba1.4k sqft221 Grand River Ave, Brantford, ON N3T 4Y3For SaleMLS ID #40836866, Candace Levie-Burgess, Salesperson, Royal LePage State Realty Inc.. ITSO
