Tucked away on a quiet court in sought-after West Brant, this raised ranch offers the kind of lifestyle families are looking for — peaceful surroundings, functional space, and everyday convenience all in one. Step inside and you’re welcomed by a bright, inviting layout designed for both connection and comfort. The main level features two spacious bedrooms, a full bathroom, and an open living and dining area that makes everyday living feel easy. Whether it’s relaxed evenings at home or gathering with friends and family, the flow of the space supports it all. The lower level extends your living area with two additional bedrooms and a second full bathroom — ideal for growing families, guests, multigenerational living, or a private home office setup. The raised ranch design allows for generous natural light downstairs, creating a space that feels comfortable and versatile rather than secondary. Outside, the court location offers a quieter setting with limited traffic — perfect for children at play and a strong sense of neighbourhood community. The property provides space to enjoy outdoor living while remaining low-maintenance and practical. West Brant continues to be one of the city’s most desirable neighbourhoods, known for its family-friendly atmosphere and access to everyday amenities. You’re just minutes from excellent schools, neighbourhood parks, playgrounds, and an extensive network of walking and biking trails. Shopping, dining, and daily conveniences are close by, with easy access to major commuter routes. A well-balanced home in a prime location — offering flexibility, comfort, and a lifestyle rooted in community and connection.
For sale
C$749,900
3 Oliver Ct, Brantford, ON N3T 6N6
4beds
1,123sqft
Single Family Residence, Residential
Built in 2002
-- sqft lot
$-- Zestimate®
C$668/sqft
C$-- HOA
What's special
Bright inviting layoutGenerous natural light downstairs
- 113 days |
- 2 |
- 0 |
Zillow last checked:
Listing updated:
Listed by:
Joanne Acri, Salesperson,
Re/Max Twin City Realty Inc
Source: ITSO,MLS®#: 40808767Originating MLS®#: Brantford Regional Real Estate Association Inc.
Facts & features
Interior
Bedrooms & bathrooms
- Bedrooms: 4
- Bathrooms: 2
- Full bathrooms: 2
- Main level bathrooms: 1
- Main level bedrooms: 2
Bedroom
- Level: Main
- Area: 140
- Dimensions: 14ft. 0in. X 10ft. 0in.
Bedroom
- Level: Main
- Area: 121
- Dimensions: 11ft. 0in. X 11ft. 0in.
Bedroom
- Level: Lower
- Area: 109.5
- Dimensions: 12ft. 6in. X 9ft. 8in.
Bedroom
- Level: Lower
- Area: 204
- Dimensions: 17ft. 0in. X 12ft. 0in.
Bathroom
- Features: 4-Piece
- Level: Main
Bathroom
- Features: 4-Piece
- Level: Lower
Dining room
- Level: Main
Kitchen
- Level: Main
- Area: 170.3
- Dimensions: 13ft. 5in. X 13ft. 5in.
Living room
- Level: Main
- Area: 156.6
- Dimensions: 13ft. 5in. X 12ft. 0in.
Recreation room
- Level: Lower
- Area: 648
- Dimensions: 18ft. 0in. X 36ft. 0in.
Utility room
- Level: Lower
Heating
- Forced Air, Natural Gas
Cooling
- Central Air
Appliances
- Included: Dishwasher, Dryer, Refrigerator, Stove, Washer
Features
- In-Law Floorplan, Sauna, Solar Owned
- Windows: Window Coverings
- Basement: Full,Finished
- Number of fireplaces: 1
Interior area
- Total structure area: 1,123
- Total interior livable area: 1,123 sqft
- Finished area above ground: 1,123
Video & virtual tour
Property
Parking
- Total spaces: 5
- Parking features: Attached Garage, Garage Door Opener, Asphalt, Private Drive Double Wide
- Attached garage spaces: 1
- Uncovered spaces: 4
Features
- Stories: 1
- Frontage type: North
- Frontage length: 25.70
Lot
- Dimensions: 25.7 x
- Features: Urban, Irregular Lot, Park, Schools, Trails
Details
- Parcel number: 326140102
- Zoning: R1C
Construction
Type & style
- Home type: SingleFamily
- Architectural style: Bungalow Raised
- Property subtype: Single Family Residence, Residential
Materials
- Brick, Vinyl Siding
- Foundation: Poured Concrete
- Roof: Asphalt Shing
Condition
- 16-30 Years
- New construction: No
- Year built: 2002
Utilities & green energy
- Sewer: Sewer (Municipal)
- Water: Municipal
Community & HOA
Location
- Region: Brantford
Financial & listing details
- Price per square foot: C$668/sqft
- Annual tax amount: C$4,670
- Date on market: 3/31/2026
- Inclusions: Dishwasher, Dryer, Garage Door Opener, Refrigerator, Stove, Washer, Window Coverings
Joanne Acri, Salesperson
Joanne Acri, Salesperson
(226) 208-1720
By pressing Contact Agent, you agree that the real estate professional identified above may call/text you about your search, which may involve use of automated means and pre-recorded/artificial voices. You don't need to consent as a condition of buying any property, goods, or services. Message/data rates may apply. You also agree to our Terms of Use. Zillow does not endorse any real estate professionals. We may share information about your recent and future site activity with your agent to help them understand what you're looking for in a home.
Price history
| Date | Event | Price |
|---|---|---|
| 3/31/2026 | Listed for sale | C$749,900C$668/sqft |
Source: ITSO #40808767 Report a problem | ||
Public tax history
Tax history is unavailable.
Climate risks
Neighborhood: Shellard Lane
Nearby schools
GreatSchools rating
No schools nearby
We couldn't find any schools near this home.
Schools provided by the listing agent
- Elementary: Edith Monture Es; St. Gabriel Ces
- High: Assumption College School; Brantford Ci & Vs
Source: ITSO. This data may not be complete. We recommend contacting the local school district to confirm school assignments for this home.
- C$---- bd-- ba-- sqft3 Dowden Ave, Brantford, ON N3T6N5Off Market
- C$--4 bd2 ba1k sqft16 Dowden Ave, Brantford, ON N3T6N6Off Market
- C$--3 bd4 ba-- sqft18 Gaal Ct, Brantford, ON N3T6R5Off Market

- C$699,9004 bd2 ba1.1k sqft4 Dowden Ave, Brantford, ON N3T6N5For Sale
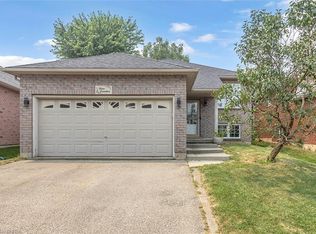
- C$792,0005 bd3 ba1.2k sqft37 McGuiness Dr, Brantford, ON N3T6M6Sold
- C$---- bd-- ba-- sqft48 McGuiness Dr, Brantford, ON N3T6M6Off Market
- C$---- bd-- ba-- sqft29 McGuiness Dr, Brantford, ON N3T6M6Off Market
- C$--2 bd3 ba-- sqft19 Dowden Ave, Brantford, ON N3T6N6Off Market
Similar homes
- C$749,0004 bd2 ba1.2k sqft36 Garners Ln, Brantford, ON N3T 6P5For Sale
 MLS ID #40849442, Shanon Bull, Salesperson, Platinum Lion Realty Inc.. ITSO
 - C$699,0004 bd2 ba1k sqft5 Richter St, Brantford, ON N3T 6M2For Sale
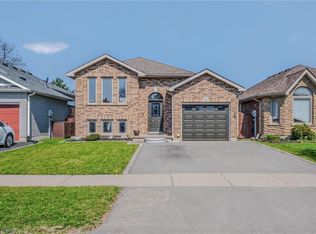 MLS ID #40844860, Peter Ligori, Salesperson, Re/Max Twin City Realty Inc. ITSO
 - C$714,9005 bd2 ba1.1k sqft114 Donegal Dr, Brantford, ON N3T 6N4For Sale
 MLS ID #40841820, Alex Grinton, Broker, Century 21 Heritage House LTD. ITSO
 - C$729,9003 bd2 ba1.3k sqft34 Brooklyn Ave, Brantford, ON N3T 1B4For Sale
 MLS ID #40845826, Michael St. Jean, Salesperson, Michael St. Jean Realty Inc.. ITSO
 - C$759,0003 bd2 ba1.2k sqft68 Allensgate Dr, Brantford, ON N3V 1E2For SaleMLS ID #40846356, Ryan Campbell, Broker, Real Broker Ontario Ltd. ITSO
- C$759,9003 bd2 ba1.1k sqft38 Olivetree Rd, Brantford, ON N3R 7X2For SaleMLS ID #40846301, Alex Grinton, Broker, Century 21 Heritage House LTD. ITSO
- C$699,2344 bd2 ba1.2k sqft60 Driftwood Dr, Brantford, ON N3R 3K4New ConstructionMLS ID #40842086, Wally Olivieri, Salesperson, Re/Max Twin City Realty Inc. ITSO
- C$715,9004 bd3 ba1.2k sqft31 Blackfriar Ln, Brantford, ON N3R 7M2For SaleMLS ID #40845539, Mary Hamilton, Salesperson, RE/MAX Escarpment Realty Inc.. ITSO
- C$799,9004 bd2 ba1.1k sqft62 Mission Rd, Brantford, ON N3S 0A3For SaleMLS ID #40819249, Alexandra Borondy, Salesperson, RE/MAX Escarpment Realty Inc.. ITSO
- C$609,7893 bd2 ba1.1k sqft87 Locks Rd, Brantford, ON N3S 7L9New ConstructionMLS ID #40841751, Wally Olivieri, Salesperson, Re/Max Twin City Realty Inc. ITSO
- C$679,9005 bd2 ba1.1k sqft29 Strong Ct, Brantford, ON N3R 7Y4For SaleMLS ID #40823821, Alicia Snell, Salesperson, Re/Max Icon Realty. ITSO
- C$599,9003 bd2 ba1.2k sqft22 Burwell St, Brantford, ON N3T 4T6For SaleMLS ID #40846067, Kate Mcginnis, Salesperson, Re/Max Escarpment Realty Inc.. ITSO
- C$659,9003 bd2 ba1.1k sqft309 Terrace Hill St, Brantford, ON N3R 1H2For SaleMLS ID #40836807, Nicole Steane, Salesperson, Re/Max Twin City Realty Inc.. ITSO
- C$659,9003 bd2 ba1k sqft15 Blueridge Cres, Brantford, ON N3R 5E6For SaleMLS ID #40831486, Mark Stockdale, Salesperson, Seller's Choice Stockdale Realty Ltd.. ITSO
- C$659,9004 bd1 ba1.3k sqft134 Queensway Dr, Brantford, ON N3R 4X3For SaleMLS ID #40836004, Janice Macaulay, Broker, Re/Max Twin City Realty Inc.. ITSO
- C$599,9003 bd2 ba1k sqft1 Osijek Cres, Brantford, ON N3P 1Z3For SaleMLS ID #40849861, Sarah Pass, Salesperson, Coldwell Banker Homefront Realty. ITSO
- C$899,0003 bd2 ba1.2k sqft62 Varley Cres, Brantford, ON N3R 7Z7For SaleMLS ID #40847485, Nicole Steane, Salesperson, Re/Max Twin City Realty Inc. ITSO
- C$659,9004 bd2 ba1.5k sqft22 Paris Rd, Brantford, ON N3L 3H8For SaleMLS ID #40828930, Courtney Dorion, Salesperson, Revel Realty Inc. ITSO
- C$684,9004 bd2 ba1.3k sqft27 Ludlow Cres, Brantford, ON N3P 1V2For SaleMLS ID #40838714, Andrea Sferrazza, Salesperson, RE/MAX Real Estate Centre Inc.. ITSO
- C$719,9004 bd4 ba1.4k sqft371 Brantwood Park Rd, Brantford, ON N3P 1G8For SaleMLS ID #40832350, Drew Woolcott, Broker, RE/MAX Escarpment Realty Inc.. ITSO
