Skip main navigation
Off market
  • Price Unknown

    18 Gaal Ct, Brantford, ON N3T 6R5

    3beds
    SingleFamily
    Built in 2005
    -- sqft lot
    $-- Zestimate®
    C$--/sqft
    C$2,626 Estimated rent

    Home value

    Not available

    Estimated sales range

    Not available

    Not available

    Loading
    Loading...

    Owner options

    List your home for rent

    C$2,626/mo

    Rent Zestimate®

    Find your next renter with Zillow Rental Manager. Plus, with online applications, you can quickly screen prospective tenants – for free.

    Learn more

    C$2,626/mo

    Rent Zestimate®

    Refinance and save

    Refinancing to a lower rate could help reduce your monthly payments and save thousands over the life of the loan.

    See today's rates

    Explore your selling options

    Work with a Zillow partner agent

    Leverage their expertise and Zillow's premium Showcase listings to get your home seen by more buyers.

    Get started

    List with your own agent

    Get your home in front of millions of buyers by listing it on Zillow.

    Learn how to do it

    Sell it yourself

    Take full control of how buyers see your home on Zillow by listing For Sale by Owner (FSBO).

    List your home

    What's special

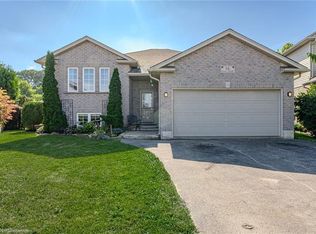
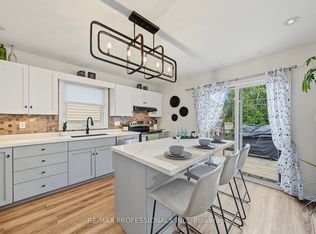
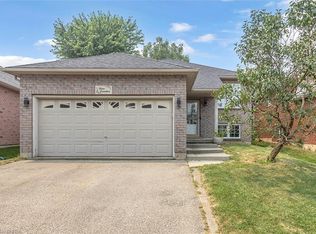
    Welcome home to the popular WEST BRANT community where this beautiful "Dubecki" built home sits on a quiet cul-de-sac close to parks, walking trails and schools.  Offering 3 large bedrooms, 4 bathrooms, a double car garage and fully finished basement. Make your way down the quiet street to the double width driveway.  Welcome your guests inside your well-kept home with ceramic tiling at the entrance and a beautiful hardwood flooring that can be found on the main and upper levels.   The open concept layout is perfect for entertaining, with a large kitchen, large "eat-in" area and living room with gas fireplace. The kitchen offers ample cabinet and counter space, with a large center island that's perfect for food preparation.  Just steps away is a large eat-in area with patio doors that lead out to your fully fenced yard with large covered deck for privacy during warm summer months The living room is generous in size and features a natural gas fireplace to keep you warm and cosy during cold winter months. Upstairs you will find a large master suite with walk-in closet and ensuite bathroom featuring a jacuzzi tub and stand alone shower. Two additional bedrooms and a full bathroom complete the upper level. If more space is what you need then this home has it.  A large recreation room adds extra living space, with a two piece bathroom that adds convenience.  A large laundry/storage area and cold cellar complete this home.

    This property is off market, which means it's not currently listed for sale or rent on Zillow. This may be different from what's available on other websites or public sources.
    Facts & features

    Interior

    Bedrooms & bathrooms
    • Bedrooms: 3
    • Bathrooms: 4
    • Full bathrooms: 2
    • 1/2 bathrooms: 2
    Appliances
    • Laundry: In Basement
    Features
    • Other
    • Fireplace features: Natural Gas, Family Room

    Property

    Lot
    • Topography: Flat
    Details
    • Additional structures: Other, Fence - Full

    Construction

    Type & style
    • Home type: SingleFamily
    • Architectural style: 2 Storey
    Condition
    • Year built: 2005

    Utilities & green energy

    • Sewer: Sewer (Municipal)

    Community & HOA

    Location
    • Region: Brantford

    Price history

    DateEventPrice
    1/20/2021Listed for saleC$689,900
    Source: Sutton Team Realty Inc. #40058335 Report a problem

    Public tax history

    Tax history is unavailable.

    Neighborhood: Shellard Lane

    Nearby schools

    GreatSchools rating

    No schools nearby

    We couldn't find any schools near this home.