Pure Bliss on McGuiness! Live THE life in this eye-popping 5-bedroom, all-brick bungalow! An impressive mix of flow and function, this fully renovated home features exceptional style and is positioned perfectly at the heart of all that West Brant has to offer. From the dramatic vaulted ceiling and custom floor-to-ceiling fireplace in the living room to the grid pattern board and batten feature wall welcoming you to the lower level, every detail has been tastefully considered. Enjoy elevated features like a heated garage with epoxy floors and loft storage, the added luxury of a main floor powder room to thoughtfully accommodate pop-in guests, and the addition of a soaring 9ft glass panel enclosed sunporch, sending curb appeal into space and providing an ideal home base for muddy boots, jackets and jet packs. The main floor primary suite overlooks the yard & pool and offers ensuite privilege for ultimate comfort and privacy. A second bedroom completes the sleeping wing on this level. The kitchen does not disappoint-open to the dining space and featuring a gorgeous island with room for brunch seating, custom floating wood shelves against a beveled Turkish tile backsplash, sleek quartz countertops, and clever pantry space with sliding barn door providing stylish, practical storage. Float on through the airy dining room and towards the sliding glass doors where your backyard oasis awaits. Fully fenced, tiered deck, covered gazebo, above-ground pool, outdoor movie screen, cozy fire pit area & gas bbq hook-up-everything you need for the ultimate staycation. The lower level of this immaculate home offers an abundance of space with 3 more bedrooms, spacious rec room, finished laundry room, and completely renovated 4pc bath. You’ll find numerous peace of mind updates here too including Furnace ‘21, A/C ‘23, Shingles ‘22, Sunporch’22, Deck ‘24, Pool ‘23. Steps away from schools, trails, parks, and shopping- this location has it all. Don't miss out on this one-of-a-kind gem!
Sold for $792,000
C$792,000
37 McGuiness Dr, Brantford, ON N3T 6M6
5beds
1,291sqft
Single Family Residence, Residential
Built in ----
5,286 Square Feet Lot
$-- Zestimate®
C$613/sqft
C$2,760 Estimated rent
Home value
Not available
Estimated sales range
Not available
Not available
Owner options
List your home for rent
C$2,760/mo
Rent Zestimate®
Find your next renter with Zillow Rental Manager. Plus, with online applications, you can quickly screen prospective tenants – for free.
C$2,760/mo
Rent Zestimate®
Refinance and save
C$3,348/mo
Est. payment
Refinancing to a lower rate could help reduce your monthly payments and save thousands over the life of the loan.
C$3,348/mo
Est. payment
Explore your selling options
Work with a Zillow partner agent
Leverage their expertise and Zillow's premium Showcase listings to get your home seen by more buyers.
Get startedList with your own agent
Get your home in front of millions of buyers by listing it on Zillow.
Learn how to do itSell it yourself
Take full control of how buyers see your home on Zillow by listing For Sale by Owner (FSBO).
List your homeWhat's special
Brick bungalowFully renovated homeDramatic vaulted ceilingCustom floor-to-ceiling fireplaceMain floor powder roomMain floor primary suiteEnsuite privilege
Zillow last checked:
Listing updated:
Listed by:
Ashley Pierce, Salesperson,
Acme Realty Inc.
Source: ITSO,MLS®#: 40705185Originating MLS®#: Brantford Regional Real Estate Association Inc.
Facts & features
Interior
Bedrooms & bathrooms
- Bedrooms: 5
- Bathrooms: 3
- Full bathrooms: 2
- 1/2 bathrooms: 1
- Main level bathrooms: 2
- Main level bedrooms: 2
Bedroom
- Level: Main
Bedroom
- Features: Finished
- Level: Basement
Bedroom
- Features: Finished
- Level: Basement
Bedroom
- Features: Finished
- Level: Basement
Bathroom
- Features: 2-Piece, Tile Floors
- Level: Main
Bathroom
- Features: 3-Piece
- Level: Main
Bathroom
- Features: 4-Piece
- Level: Basement
Other
- Features: Pantry, Sliding Doors, Walkout to Balcony/Deck
- Level: Main
Laundry
- Features: Finished
- Level: Basement
Living room
- Features: California Shutters, Fireplace, Vaulted Ceiling(s)
- Level: Main
Recreation room
- Features: Finished
- Level: Basement
Heating
- Natural Gas
Cooling
- Central Air
Appliances
- Included: Water Heater Owned, Water Softener, Dishwasher, Dryer, Hot Water Tank Owned, Range Hood, Refrigerator, Stove, Washer
- Laundry: Laundry Room
Features
- Ceiling Fan(s), Water Meter
- Basement: Full,Finished,Sump Pump
- Number of fireplaces: 1
- Fireplace features: Living Room, Gas
Interior area
- Total structure area: 2,091
- Total interior livable area: 1,291 sqft
- Finished area above ground: 1,291
- Finished area below ground: 800
Property
Parking
- Total spaces: 3.5
- Parking features: Attached Garage, Private Drive Double Wide
- Attached garage spaces: 1.5
- Uncovered spaces: 2
Features
- Stories: 1
- Patio & porch: Deck, Enclosed
- Has private pool: Yes
- Pool features: Above Ground
- Fencing: Full
- Frontage type: South
- Frontage length: 45.18
Lot
- Size: 5,286 Square Feet
- Dimensions: 45.18 x 117
- Features: Urban, Landscaped, Open Spaces, Park, Place of Worship, Playground Nearby, Public Transit, School Bus Route, Schools, Shopping Nearby, Trails
Details
- Additional structures: Gazebo
- Parcel number: 326140057
- Zoning: R1C
- Other equipment: Pool Equipment
Construction
Type & style
- Home type: SingleFamily
- Architectural style: Bungalow
- Property subtype: Single Family Residence, Residential
Materials
- Brick
- Foundation: Poured Concrete
- Roof: Asphalt Shing
Condition
- 16-30 Years
- New construction: No
Utilities & green energy
- Sewer: Sewer (Municipal)
- Water: Municipal
Community & HOA
Community
- Security: Smoke Detector
Location
- Region: Brantford
Financial & listing details
- Price per square foot: C$613/sqft
- Annual tax amount: C$4,160
- Date on market: 3/11/2025
- Inclusions: Dishwasher, Dryer, Hot Water Tank Owned, Pool Equipment, Range Hood, Refrigerator, Smoke Detector, Stove, Washer
Price history
| Date | Event | Price |
|---|---|---|
| 6/25/2025 | Sold | C$792,000C$613/sqft |
Source: ITSO #40705185 Report a problem | ||
Public tax history
Tax history is unavailable.
Neighborhood: Shellard Lane
Nearby homes
- C$---- bd-- ba-- sqft29 McGuiness Dr, Brantford, ON N3T6M6Off Market
- C$---- bd-- ba-- sqft48 McGuiness Dr, Brantford, ON N3T6M6Off Market
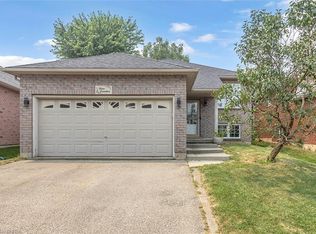
- C$679,9004 bd2 ba1.1k sqft4 Dowden Ave, Brantford, ON N3T6N5For Sale
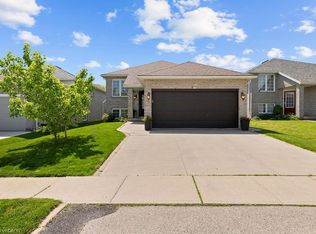
- C$699,9005 bd2 ba1.1k sqft19 Brewster Way, Brantford, ON N3T6N2Sold
- C$--4 bd2 ba1k sqft16 Dowden Ave, Brantford, ON N3T6N6Off Market
- C$--3 bd4 ba-- sqft18 Gaal Ct, Brantford, ON N3T6R5Off Market
- C$649,9003 bd2 ba1k sqft32 Brewster Way, Brantford, ON N3T6N4For Sale
- C$679,0003 bd2 ba1.1k sqft25 Sudds Ln, Brantford, ON N3T6M5For Sale
Nearby schools
GreatSchools rating
No schools nearby
We couldn't find any schools near this home.
Schools provided by the listing agent
- Elementary: Edith Monture P.S, St. Gabriel's C.S
- High: Assumption
Source: ITSO. This data may not be complete. We recommend contacting the local school district to confirm school assignments for this home.
- Ontario
- Brant County
- Brantford
- N3T 6M6
- Shellard Lane
- 37 McGuiness Dr
