Lovely 2+1 bedroom raised bungalow, meticulously maintained and completely carpet-free throughout! This warm and inviting home offers a functional layout with bright, comfortable living spaces and a versatile additional bedroom, ideal for guests, a home office or growing family. Enjoy a beautiful walkout to the private backyard, where stunning gardens create a peaceful and picturesque outdoor retreat perfect for relaxing, entertaining, or enjoying your morning coffee. Pride of ownership is evident throughout this well-cared-for home. A fantastic bonus is the side by side double car parking in the driveway, along with a single car garage, providing plenty of convenient parking and storage space. Ideally located close to shopping, parks, scenic trails, and everyday amenities. A wonderful opportunity to enjoy a beautifully cared for home, private outdoor space, and a convenient location!
For sale
C$649,900
32 Brewster Way, Brantford, ON N3T 6N4
3beds
1,085sqft
Single Family Residence, Residential
Built in 2002
4,187 Square Feet Lot
$-- Zestimate®
C$599/sqft
C$-- HOA
What's special
Completely carpet-free throughoutWarm and inviting homeFunctional layoutBright comfortable living spacesVersatile additional bedroomStunning gardensSingle car garage
- 17 hours |
- 3 |
- 0 |
Zillow last checked:
Listing updated:
Listed by:
Lisa Baxter, Broker,
RE/MAX Escarpment Realty Inc.,
Debby Court, Salesperson,
RE/MAX Escarpment Realty Inc.
Source: ITSO,MLS®#: 40856375Originating MLS®#: Cornerstone Association of REALTORS®
Facts & features
Interior
Bedrooms & bathrooms
- Bedrooms: 3
- Bathrooms: 2
- Full bathrooms: 2
- Main level bathrooms: 1
- Main level bedrooms: 2
Other
- Level: Main
Bedroom
- Level: Main
Bedroom
- Level: Basement
Bathroom
- Features: 4-Piece
- Level: Main
Bathroom
- Features: 3-Piece
- Level: Basement
Dining room
- Level: Main
Eat in kitchen
- Level: Main
Laundry
- Level: Basement
Living room
- Level: Main
Recreation room
- Level: Basement
Heating
- Forced Air
Cooling
- Central Air
Appliances
- Included: Dishwasher, Dryer, Refrigerator, Washer
Features
- None
- Basement: Full,Partially Finished
- Number of fireplaces: 1
Interior area
- Total structure area: 1,785
- Total interior livable area: 1,085 sqft
- Finished area above ground: 1,085
- Finished area below ground: 700
Video & virtual tour
Property
Parking
- Total spaces: 3
- Parking features: Attached Garage, Private Drive Double Wide
- Attached garage spaces: 1
- Uncovered spaces: 2
Features
- Stories: 1
- Frontage type: South
- Frontage length: 38.75
Lot
- Size: 4,187 Square Feet
- Dimensions: 38.75 x 108.07
- Features: Urban, Arts Centre, Dog Park, City Lot, Hospital, Landscaped, Library, Park, Place of Worship, Playground Nearby, Public Transit, Quiet Area, Rec./Community Centre, Schools, Shopping Nearby, Trails
- Topography: Flat
Details
- Parcel number: 326140179
- Zoning: R1C
Construction
Type & style
- Home type: SingleFamily
- Architectural style: Bungalow
- Property subtype: Single Family Residence, Residential
Materials
- Brick
- Foundation: Poured Concrete
- Roof: Asphalt Shing
Condition
- 16-30 Years
- New construction: No
- Year built: 2002
Utilities & green energy
- Sewer: Sewer (Municipal)
- Water: Municipal
Community & HOA
Location
- Region: Brantford
Financial & listing details
- Price per square foot: C$599/sqft
- Annual tax amount: C$4,721
- Date on market: 8/18/2026
- Inclusions: Dishwasher, Dryer, Refrigerator, Washer, Other, Freezer-Chest, Stove-As Is, Fridge-Basement, Bbq, Gazebo, Table + 6 Chairs (Under Gazebo)
Price history
| Date | Event | Price |
|---|---|---|
| 8/18/2026 | Listed for sale | C$649,900C$599/sqft |
Source:  TRREB #X13688000 Report a problem TRREB #X13688000 Report a problem | ||
Public tax history
Tax history is unavailable.
Climate risks
Neighborhood: Shellard Lane
Nearby schools
GreatSchools rating
No schools nearby
We couldn't find any schools near this home.
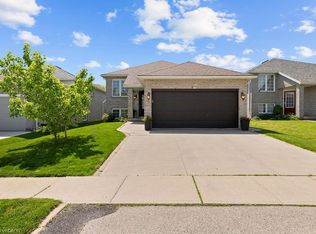
- C$699,9005 bd2 ba1.1k sqft19 Brewster Way, Brantford, ON N3T6N2Sold
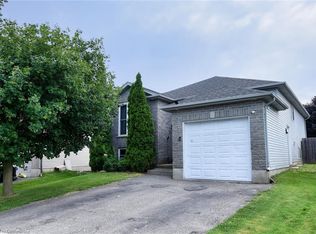
- C$655,0004 bd2 ba1k sqft43 Brewster Way, Brantford, ON N3T6N4Sold
- C$---- bd-- ba-- sqft48 McGuiness Dr, Brantford, ON N3T6M6Off Market
- C$699,9005 bd2 ba1.1k sqft114 Donegal Dr, Brantford, ON N3T6N4For Sale

- C$665,0004 bd2 ba1.1k sqft47 Brewster Way, Brantford, ON N3T6N4Sold
- C$--3 bd2 ba-- sqft4 Maich Cres, Brantford, ON N3T6P1Off Market
- C$---- bd-- ba-- sqft3 Dowden Ave, Brantford, ON N3T6N5Off Market
- C$679,9004 bd2 ba1.1k sqft4 Dowden Ave, Brantford, ON N3T6N5For Sale
Similar homes
- C$659,9002 bd2 ba1.4k sqft48 Lovell Cres, Brantford, ON N3T 6P3For Sale
 MLS ID #40856676, Mary Carvalho, Salesperson, Revel Realty Inc. ITSO
 - C$679,0003 bd2 ba1.1k sqft25 Sudds Ln, Brantford, ON N3T 6M5For Sale
 MLS ID #40855053, Jon Alonzo, Salesperson, Royal LePage Brant Realty. ITSO
 - C$679,9004 bd2 ba1.1k sqft4 Dowden Ave, Brantford, ON N3T 6N5For Sale
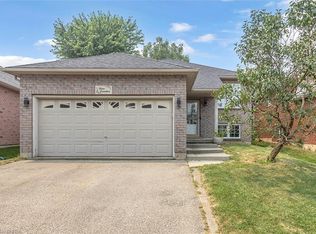 MLS ID #40855038, Alla Sharma, Salesperson, Re/Max Twin City Realty Inc. ITSO
 - C$699,9005 bd2 ba1.1k sqft114 Donegal Dr, Brantford, ON N3T 6N4For SaleMLS ID #40841820, Alex Grinton, Broker, Century 21 Heritage House LTD. ITSO
- C$799,9003 bd2 ba1k sqft36 Oakhill Dr, Brantford, ON N3T 1R1For SaleMLS ID #40856366, Chris Pimentel, Salesperson, RE/MAX TWIN CITY REALTY INC.. ITSO
- C$599,0003 bd2 ba1k sqft5 Passmore Ct, Brantford, ON N3S 7V3For SaleMLS ID #40856586, James Larouche, Salesperson, Real Broker Ontario Ltd.. ITSO
- C$719,0004 bd2 ba1.1k sqft62 Donegal Dr, Brantford, ON N3T 6L2For SaleMLS ID #40852661, Christopher Dubecki, Salesperson, Royal LePage Brant Realty. ITSO
- C$689,5004 bd2 ba1k sqft50 Dowden Ave, Brantford, ON N3T 6R5For SaleMLS ID #40848520, Serryn Stephenson, Salesperson, Coldwell Banker Homefront Realty. ITSO
- C$694,9004 bd2 ba1.1k sqft48 Nightingale Dr, Brantford, ON N3T 0G3For SaleMLS ID #40854981, Kate Broddick, Salesperson, Revel Realty Inc. ITSO
- C$---- bd-- ba-- sqft5 Richter St, Brantford, ON N3T 6M2Off Market
- C$664,9993 bd3 ba1.3k sqft124 Osborn Ave, Brantford, ON N3T 6S1For SaleMLS ID #40838509, Andrea Stanbridge, Salesperson, Re/Max Twin City Realty Inc.. ITSO
- C$699,9003 bd2 ba1.3k sqft34 Brooklyn Ave, Brantford, ON N3T 1B4For SaleMLS ID #40854396, Michael St. Jean, Salesperson, Michael St. Jean Realty Inc.. ITSO
- C$659,8003 bd3 ba1.5k sqft16 Monteith Dr, Brantford, ON N3T 0W6For SaleMLS ID #40854962, Beverley Maclean, Broker, RE/MAX REAL ESTATE CENTRE INC. ITSO
- C$749,9004 bd2 ba1.2k sqft40 Maich Cres, Brantford, ON N3T 6P1For SaleMLS ID #40846324, Krista Toussaint, Salesperson, RE/MAX Escarpment Realty Inc.. ITSO
- C$749,0004 bd2 ba1.2k sqft36 Garners Ln, Brantford, ON N3T 6P5For SaleMLS ID #40849442, Shanon Bull, Salesperson, Platinum Lion Realty Inc.. ITSO
- C$825,0004 bd2 ba1.1k sqft33 Stratford Ter, Brantford, ON N3T 6P6For SaleMLS ID #40847151, Christopher John Hoage, Salesperson, RE/MAX Twin City Realty Inc.. ITSO
- C$649,9003 bd2 ba1.4k sqft177 Saint George St, Brantford, ON N3R 1W1For SaleMLS ID #40828897, Shawn Macdonald, Salesperson, Re/Max Twin City Realty Inc. ITSO
- C$629,9003 bd2 ba1k sqft36 Banks St, Brantford, ON N3T 0H7For SaleMLS ID #40853798, Luke O'reilly, Broker, Royal LePage State Realty Inc.. ITSO
- C$579,9003 bd2 ba1.2k sqft38 Slater St, Brantford, ON N3T 4N9For SaleMLS ID #40827934, Teri Davidson, Broker, Century 21 Heritage Group Ltd. ITSO
- C$599,0004 bd3 ba1.4k sqft169 George St, Brantford, ON N3T 2Z2For SaleMLS ID #40851981, Serryn Stephenson, Salesperson, Coldwell Banker Homefront Realty. ITSO
