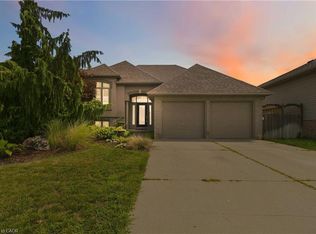
Nestled directly across the street from the picturesque Grand River, this meticulously maintained custom raised bungalow is hitting the market for the very first time. Cherished by just one owner since the day it was custom built, 36 Oakhill Drive delivers unmatched pride of ownership in the highly desirable Oakhill neighbourhood. The main level features a classic and spacious layout designed for family living, offering three comfortable bedrooms and one full bathroom. At the heart of the home, you will find a bright, open concept flow connecting the kitchen, living, and dining areas. The finished lower level significantly extends your living space, complete with two living rooms, a cozy gas fireplace, a versatile den that is ideal for a home office, hobby room, or guest space, alongside a second full bathroom. The property includes a single-car garage and a driveway with parking for four additional vehicles, providing a total of 5 parking spots, plus the added benefit of exterior gutter guards for easy maintenance. Nature lovers will adore the location, situated just a quick three minute drive to Brant Park and the Brant Conservation Area for weekend picnics, swimming, and paddling, with an extensive network of local nature trails and community parks steps from your front door.
For sale
C$799,900
36 Oakhill Dr, Brantford, ON N3T 1R1
3beds
1,083sqft
Single Family Residence, Residential
Built in 1983
5,662 Square Feet Lot
$-- Zestimate®
C$739/sqft
C$-- HOA
What's special
Three comfortable bedroomsCozy gas fireplaceSingle-car garage
- 18 hours |
- 1 |
- 0 |
Zillow last checked:
Listing updated:
Listed by:
Chris Pimentel, Salesperson,
RE/MAX TWIN CITY REALTY INC.
Source: ITSO,MLS®#: 40856366Originating MLS®#: Cornerstone Association of REALTORS®
Facts & features
Interior
Bedrooms & bathrooms
- Bedrooms: 3
- Bathrooms: 2
- Full bathrooms: 2
- Main level bathrooms: 1
- Main level bedrooms: 3
Other
- Level: Main
Bedroom
- Level: Main
Bedroom
- Level: Main
Bathroom
- Features: 3-Piece
- Level: Main
Bathroom
- Features: 3-Piece
- Level: Lower
Other
- Level: Main
Laundry
- Level: Lower
Living room
- Level: Main
Recreation room
- Level: Lower
Recreation room
- Level: Lower
Heating
- Forced Air
Cooling
- Central Air
Appliances
- Included: Microwave, Refrigerator, Stove, Washer
- Laundry: In Basement
Features
- Auto Garage Door Remote(s)
- Basement: Full,Finished
- Number of fireplaces: 1
Interior area
- Total structure area: 1,083
- Total interior livable area: 1,083 sqft
- Finished area above ground: 1,083
Property
Parking
- Total spaces: 5
- Parking features: Attached Garage, Private Drive Double Wide
- Attached garage spaces: 1
- Uncovered spaces: 4
Features
- Stories: 1
- Waterfront features: River/Stream
- Frontage type: West
- Frontage length: 23.68
Lot
- Size: 5,662 Square Feet
- Dimensions: 23.68 x 133.86
- Features: Urban, Irregular Lot, Campground, Open Spaces, Park, Trails
Details
- Parcel number: 320730051
- Zoning: R1B
Construction
Type & style
- Home type: SingleFamily
- Architectural style: Bungalow Raised
- Property subtype: Single Family Residence, Residential
Materials
- Brick
- Roof: Asphalt Shing
Condition
- 31-50 Years
- New construction: No
- Year built: 1983
Utilities & green energy
- Sewer: Sewer (Municipal)
- Water: Municipal
Community & HOA
Location
- Region: Brantford
Financial & listing details
- Price per square foot: C$739/sqft
- Annual tax amount: C$4,471
- Date on market: 8/18/2026
- Inclusions: Microwave, Refrigerator, Stove, Washer
Price history
| Date | Event | Price |
|---|---|---|
| 8/18/2026 | Listed for sale | C$799,900C$739/sqft |
Source: ITSO #40856366 Report a problem | ||
Public tax history
Tax history is unavailable.
Climate risks
Neighborhood: West Brant
Nearby schools
GreatSchools rating
No schools nearby
We couldn't find any schools near this home.
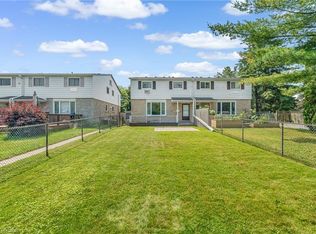
- C$384,0003 bd2 ba1.2k sqft30 Oakhill Dr #A, Brantford, ON N3T1R1Sold
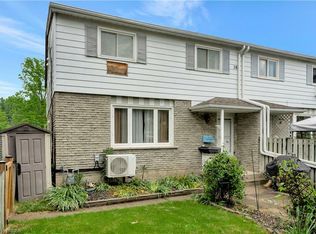
- C$--3 bd2 ba1.1k sqft28 Oakhill Dr #C, Brantford, ON N3T1R1Off Market
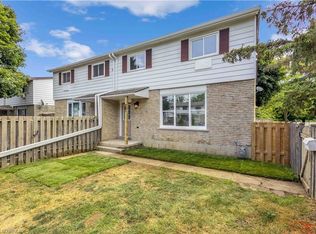
- C$--3 bd2 ba1.1k sqft34 Oakhill Dr #20B, Brantford, ON N3T1R1Off Market
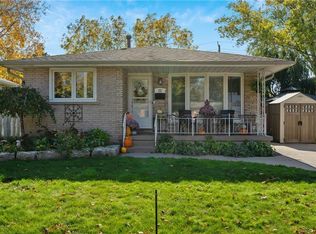
- C$--4 bd2 ba1.1k sqft22 Walsh Ct, Brantford, ON N3T5X9Off Market
- C$399,9003 bd2 ba984 sqft18 Oakhill Dr #12B, Brantford, ON N3T1R1For Sale
- C$710,0005 bd2 ba1.1k sqft24 Madison Ave, Brantford, ON N3T5X4Sold
- C$710,0003 bd2 ba1.2k sqft44 Donegal Dr, Brantford, ON N3T6K8Sold
- C$---- bd-- ba-- sqft1 Donegal Dr, Brantford, ON N3T6K9Off Market
Similar homes
- C$649,9003 bd2 ba1k sqft32 Brewster Way, Brantford, ON N3T 6N4For Sale
 MLS ID #40856375, Lisa Baxter, Broker, RE/MAX Escarpment Realty Inc.. ITSO
 - C$825,0004 bd2 ba1.1k sqft33 Stratford Ter, Brantford, ON N3T 6P6For Sale
 MLS ID #40847151, Christopher John Hoage, Salesperson, RE/MAX Twin City Realty Inc.. ITSO
 - C$770,0003 bd3 ba1.3k sqft220 Sheridan St, Brantford, ON N3S 4R1For Sale
 MLS ID #40855553, Ryan Whitney, Salesperson, Real Broker Ontario Ltd.. ITSO
 - C$719,0004 bd2 ba1.1k sqft62 Donegal Dr, Brantford, ON N3T 6L2For Sale
 MLS ID #40852661, Christopher Dubecki, Salesperson, Royal LePage Brant Realty. ITSO
 - C$679,0003 bd2 ba1.1k sqft25 Sudds Ln, Brantford, ON N3T 6M5For SaleMLS ID #40855053, Jon Alonzo, Salesperson, Royal LePage Brant Realty. ITSO
- C$659,9002 bd2 ba1.4k sqft48 Lovell Cres, Brantford, ON N3T 6P3For SaleMLS ID #40856676, Mary Carvalho, Salesperson, Revel Realty Inc. ITSO
- C$699,9003 bd2 ba1.3k sqft34 Brooklyn Ave, Brantford, ON N3T 1B4For SaleMLS ID #40854396, Michael St. Jean, Salesperson, Michael St. Jean Realty Inc.. ITSO
- C$749,9004 bd2 ba1.2k sqft40 Maich Cres, Brantford, ON N3T 6P1For SaleMLS ID #40846324, Krista Toussaint, Salesperson, RE/MAX Escarpment Realty Inc.. ITSO
- C$679,9004 bd2 ba1.1k sqft4 Dowden Ave, Brantford, ON N3T 6N5For SaleMLS ID #40855038, Alla Sharma, Salesperson, Re/Max Twin City Realty Inc. ITSO
- C$749,0004 bd2 ba1.2k sqft36 Garners Ln, Brantford, ON N3T 6P5For SaleMLS ID #40849442, Shanon Bull, Salesperson, Platinum Lion Realty Inc.. ITSO
- C$599,0003 bd2 ba1k sqft5 Passmore Ct, Brantford, ON N3S 7V3For SaleMLS ID #40856586, James Larouche, Salesperson, Real Broker Ontario Ltd.. ITSO
- C$694,9004 bd2 ba1.1k sqft48 Nightingale Dr, Brantford, ON N3T 0G3For SaleMLS ID #40854981, Kate Broddick, Salesperson, Revel Realty Inc. ITSO
- C$769,0003 bd3 ba1.2k sqft21 Sandy Row, Brantford, ON N3T 5Z4For SaleMLS ID #40839054, Jake Eivers, Broker of Record, Pay It Forward Realty. ITSO
- C$699,9005 bd2 ba1.1k sqft114 Donegal Dr, Brantford, ON N3T 6N4For SaleMLS ID #40841820, Alex Grinton, Broker, Century 21 Heritage House LTD. ITSO
- C$899,9003 bd2 ba1.5k sqft149 Tollgate Rd, Brantford, ON N3R 4Z9For SaleMLS ID #40853207, Tamara Cupoli, Broker, Century 21 Heritage House LTD. ITSO
- C$---- bd-- ba-- sqft5 Richter St, Brantford, ON N3T 6M2Off Market
- C$689,5004 bd2 ba1k sqft50 Dowden Ave, Brantford, ON N3T 6R5For SaleMLS ID #40848520, Serryn Stephenson, Salesperson, Coldwell Banker Homefront Realty. ITSO
- C$759,0005 bd2 ba1.1k sqft75 Henderson Ave, Brantford, ON N3R 4W1For SaleMLS ID #40817161, George Lou Karmiris, Broker, Century 21 Heritage House LTD. ITSO
- C$659,8003 bd3 ba1.5k sqft16 Monteith Dr, Brantford, ON N3T 0W6For SaleMLS ID #40854962, Beverley Maclean, Broker, RE/MAX REAL ESTATE CENTRE INC. ITSO
- C$799,9993 bd2 ba1.4k sqft40 Heath St #21, Brantford, ON N3T 0N7For SaleMLS ID #40828023, Paul Ciardullo, Broker of Record, The Effort Trust Company. ITSO
