Welcome to your new home! This beautifully transformed raised bungalow offers approximately 2159 sq. ft. of total living space, providing ample room for a growing family. With 5 bedrooms (3+2) and 2 bathrooms, this home is designed for comfort, style, and functionality. Step inside to a spacious oversized foyer, setting the stage for the thoughtfully updated interior. The main floor features a bright and airy open-concept layout, seamlessly connecting the living room, dining area (with California shutters), and stunning modern kitchen. The kitchen has been completely reimagined with granite countertops, abundant storage, an extended prep area, and a stylish pass-through that enhances the open feel—perfect for entertaining! The primary bedroom boasts a walk-in closet with ensuite privilege, while two additional well-sized bedrooms provide space for family or guests. A renovated four-piece bathroom completes the main level. The lower level is just as impressive, featuring two oversized bedrooms, a massive rec room with a cozy gas fireplace, and full-sized windows that flood the space with natural light—no dark basement feel here! You'll also find ample storage, including a large area under the foyer. Step outside to your beautifully landscaped, fully fenced backyard, where a newer deck with modern lighted flagstone pillars creates the perfect outdoor entertaining space. Located in a family-friendly neighbourhood, this home is just a block from the park and steps away from the Grand River’s scenic walking trails—ideal for nature lovers! This incredible home is move-in ready—don’t miss your chance! Call today for your private viewing before it's gone!
Sold for $710,000
C$710,000
24 Madison Ave, Brantford, ON N3T 5X4
5beds
1,180sqft
Single Family Residence, Residential
Built in 1976
5,293 Square Feet Lot
$-- Zestimate®
C$602/sqft
C$2,213 Estimated rent
Home value
Not available
Estimated sales range
Not available
Not available
Owner options
List your home for rent
C$2,213/mo
Rent Zestimate®
Find your next renter with Zillow Rental Manager. Plus, with online applications, you can quickly screen prospective tenants – for free.
C$2,213/mo
Rent Zestimate®
Refinance and save
C$3,002/mo
Est. payment
Refinancing to a lower rate could help reduce your monthly payments and save thousands over the life of the loan.
C$3,002/mo
Est. payment
Explore your selling options
Work with a Zillow partner agent
Leverage their expertise and Zillow's premium Showcase listings to get your home seen by more buyers.
Get startedList with your own agent
Get your home in front of millions of buyers by listing it on Zillow.
Learn how to do itSell it yourself
Take full control of how buyers see your home on Zillow by listing For Sale by Owner (FSBO).
List your homeWhat's special
Zillow last checked:
Listing updated:
Listed by:
Don Lea, Salesperson,
Royal LePage Action Realty
Source: ITSO,MLS®#: 40695399Originating MLS®#: Brantford Regional Real Estate Association Inc.
Facts & features
Interior
Bedrooms & bathrooms
- Bedrooms: 5
- Bathrooms: 2
- Full bathrooms: 2
- Main level bathrooms: 1
- Main level bedrooms: 3
Other
- Features: Walk-in Closet
- Level: Main
- Area: 132
- Dimensions: 11ft. 0in. X 12ft. 0in.
Bedroom
- Level: Main
- Area: 90.63
- Dimensions: 9ft. 0in. X 10ft. 7in.
Bedroom
- Level: Main
- Area: 72.49
- Dimensions: 9ft. 5in. X 8ft. 1in.
Bedroom
- Level: Basement
- Area: 130.9
- Dimensions: 10ft. 0in. X 13ft. 9in.
Bedroom
- Level: Basement
- Area: 130.9
- Dimensions: 10ft. 0in. X 13ft. 9in.
Bathroom
- Features: 4-Piece
- Level: Main
Bathroom
- Features: 3-Piece
- Level: Basement
Dining room
- Features: California Shutters
- Level: Main
- Area: 99.55
- Dimensions: 9ft. 5in. X 11ft. 0in.
Kitchen
- Features: Tile Floors
- Level: Main
- Area: 110
- Dimensions: 10ft. 0in. X 11ft. 0in.
Laundry
- Level: Basement
- Area: 177.2
- Dimensions: 11ft. 2in. X 16ft. 8in.
Living room
- Features: California Shutters, Fireplace
- Level: Main
- Area: 267.05
- Dimensions: 12ft. 10in. X 22ft. 7in.
Recreation room
- Features: Fireplace
- Level: Basement
- Area: 441.08
- Dimensions: 20ft. 4in. X 22ft. 1in.
Heating
- Forced Air, Natural Gas
Cooling
- Central Air
Appliances
- Included: Water Softener, Dishwasher, Dryer, Refrigerator, Stove, Washer
- Laundry: In Basement
Features
- Auto Garage Door Remote(s)
- Basement: Full,Finished
- Number of fireplaces: 1
- Fireplace features: Recreation Room
Interior area
- Total structure area: 2,178
- Total interior livable area: 1,180 sqft
- Finished area above ground: 1,180
- Finished area below ground: 998
Property
Parking
- Total spaces: 5
- Parking features: Attached Garage, Asphalt, Private Drive Double Wide
- Attached garage spaces: 1
- Uncovered spaces: 4
Features
- Stories: 1
- Fencing: Full
- Frontage type: East
- Frontage length: 51.38
Lot
- Size: 5,293 Square Feet
- Dimensions: 103.02 x 51.38
- Features: Urban, Irregular Lot, Park, Public Transit, Quiet Area
Details
- Parcel number: 320730073
- Zoning: R1B
Construction
Type & style
- Home type: SingleFamily
- Architectural style: Bungalow Raised
- Property subtype: Single Family Residence, Residential
Materials
- Brick, Vinyl Siding
- Foundation: Poured Concrete
- Roof: Asphalt Shing
Condition
- 31-50 Years
- New construction: No
- Year built: 1976
Utilities & green energy
- Sewer: Sewer (Municipal)
- Water: Municipal
- Utilities for property: Cable Available, Electricity Connected, Garbage/Sanitary Collection, High Speed Internet Avail, Natural Gas Connected, Recycling Pickup, Street Lights, Phone Available
Community & HOA
Location
- Region: Brantford
Financial & listing details
- Price per square foot: C$602/sqft
- Annual tax amount: C$4,294
- Date on market: 2/8/2025
- Inclusions: Dishwasher, Dryer, Refrigerator, Stove, Washer, Negotiable
- Electric utility on property: Yes
Price history
| Date | Event | Price |
|---|---|---|
| 4/30/2025 | Sold | C$710,000C$602/sqft |
Source: ITSO #40695399 Report a problem | ||
Public tax history
Tax history is unavailable.
Neighborhood: West Brant
Nearby homes
- C$--4 bd2 ba1.1k sqft22 Walsh Ct, Brantford, ON N3T5X9Off Market
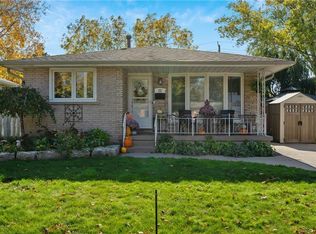
- C$799,9003 bd2 ba1k sqft36 Oakhill Dr, Brantford, ON N3T1R1For Sale

- C$--3 bd2 ba1.1k sqft34 Oakhill Dr #20B, Brantford, ON N3T1R1Off Market
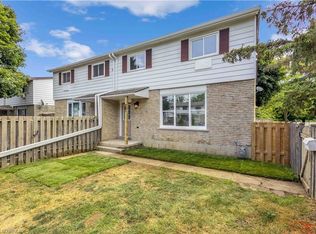
- C$384,0003 bd2 ba1.2k sqft30 Oakhill Dr #A, Brantford, ON N3T1R1Sold
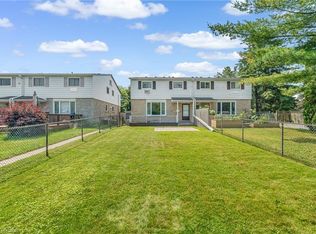
- C$399,9003 bd2 ba984 sqft18 Oakhill Dr #12B, Brantford, ON N3T1R1For Sale
- C$--3 bd2 ba-- sqft4 Maich Cres, Brantford, ON N3T6P1Off Market
- C$605,0003 bd2 ba1k sqft60 Donegal Dr, Brantford, ON N3T6L2Sold
- C$669,0004 bd2 ba1.1k sqft62 Donegal Dr, Brantford, ON N3T6L2For Sale
Nearby schools
GreatSchools rating
No schools nearby
We couldn't find any schools near this home.
- Ontario
- Brant County
- Brantford
- N3T 5X4
- West Brant
- 24 Madison Ave
