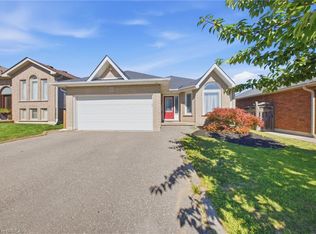
Welcome to 33 Stratford Terrace, a beautifully maintained 2+2 bedroom, 2 bathroom raised bungalow offering over 2,000 sq. ft. of finished living space, tucked away on a quiet dead-end cul-de-sac in Brantford. From the moment you arrive, this home makes a great first impression with excellent curb appeal- a beautifully landscaped front yard, concrete double-wide driveway and attached double-car garage. Inside, the bright and spacious main level offers comfortable living, dining and kitchen spaces designed for everyday family life and entertaining. The kitchen is a true standout, featuring stainless steel appliances, modern cabinetry with plenty of storage, a centre island, and sliding doors that open directly onto the large upper deck—perfect for outdoor dining and relaxing. Two bedrooms are located on the main level, including a generous primary bedroom with a walk-in closet and ensuite privilege to the main bathroom. The fully finished lower level significantly expands the living space with two additional bedrooms, a second full bathroom and a spacious recreation room complete with a bar. With its bedrooms, bathroom and separate living area, the lower level offers excellent potential as a private space for older children or multi-generational living. Outside, enjoy a large, fully fenced backyard with plenty of green space for kids, pets, entertaining, or simply relaxing outdoors. Located on a quiet street while remaining close to schools, parks and trails, restaurants, and shopping, this home offers a fantastic combination of space, privacy, and convenience.
For sale
C$825,000
33 Stratford Ter, Brantford, ON N3T 6P6
4beds
1,190sqft
Single Family Residence, Residential
Built in ----
5,355 Square Feet Lot
$-- Zestimate®
C$693/sqft
C$-- HOA
What's special
Quiet dead-end cul-de-sacExcellent curb appealBeautifully landscaped front yardAttached double-car garageCentre island
- 28 days
- 32
- 1
Zillow last checked:
Listing updated:
Listed by:
Christopher John Hoage, Salesperson,
RE/MAX Twin City Realty Inc.
Source: ITSO,MLS®#: 40847151Originating MLS®#: Cornerstone Association of REALTORS®
Facts & features
Interior
Bedrooms & bathrooms
- Bedrooms: 4
- Bathrooms: 2
- Full bathrooms: 2
- Main level bathrooms: 1
- Main level bedrooms: 2
Other
- Level: Main
Bedroom
- Level: Main
Bedroom
- Level: Basement
Bedroom
- Level: Basement
Bathroom
- Features: 4-Piece, Ensuite Privilege
- Level: Main
Bathroom
- Features: 3-Piece
- Level: Basement
Dining room
- Level: Main
Foyer
- Level: Main
Kitchen
- Level: Main
Laundry
- Level: Basement
Living room
- Level: Main
Recreation room
- Level: Basement
Storage
- Level: Basement
Heating
- Forced Air, Natural Gas
Cooling
- Central Air
Appliances
- Included: Bar Fridge, Water Softener, Dishwasher, Dryer, Freezer, Microwave, Refrigerator, Stove, Washer
Features
- Ceiling Fan(s), In-law Capability, Wet Bar
- Windows: Window Coverings
- Basement: Full,Finished
- Has fireplace: No
Interior area
- Total structure area: 2,248
- Total interior livable area: 1,190 sqft
- Finished area above ground: 1,190
- Finished area below ground: 1,058
Video & virtual tour
Property
Parking
- Total spaces: 6
- Parking features: Attached Garage, Garage Door Opener, Private Drive Double Wide
- Attached garage spaces: 2
- Uncovered spaces: 4
Features
- Stories: 1
- Frontage type: North
- Frontage length: 50.85
Lot
- Size: 5,355 Square Feet
- Dimensions: 50.85 x 105.31
- Features: Urban, Cul-De-Sac, Near Golf Course, Landscaped, Park, Quiet Area, Schools, Shopping Nearby, Trails
Details
- Parcel number: 320760201
- Zoning: I3,R1B
Construction
Type & style
- Home type: SingleFamily
- Architectural style: Bungalow Raised
- Property subtype: Single Family Residence, Residential
Materials
- Aluminum Siding, Brick Veneer, Vinyl Siding
- Foundation: Poured Concrete
- Roof: Asphalt Shing
Condition
- 16-30 Years
- New construction: No
Utilities & green energy
- Sewer: Sewer (Municipal)
- Water: Municipal
Community & HOA
Location
- Region: Brantford
Financial & listing details
- Price per square foot: C$693/sqft
- Annual tax amount: C$4,671
- Date on market: 8/12/2026
- Inclusions: Dishwasher, Dryer, Freezer, Garage Door Opener, Microwave, Refrigerator, Stove, Washer, Window Coverings, Bar In Basement, Water Softener Owned, Furniture Negotiable
Price history
| Date | Event | Price |
|---|---|---|
| 8/12/2026 | Listed for sale | C$825,000C$693/sqft |
Source: ITSO #40847151 Report a problem | ||
Public tax history
Tax history is unavailable.
Climate risks
Neighborhood: West Brant
Nearby schools
GreatSchools rating
No schools nearby
We couldn't find any schools near this home.


Similar homes
- C$729,0004 bd2 ba1.2k sqft36 Garners Ln, Brantford, ON N3T 6P5For Sale
 MLS ID #40859395, Ryan Campbell, Broker, Real Broker Ontario Ltd. ITSO
 - C$719,0004 bd2 ba1.1k sqft62 Donegal Dr, Brantford, ON N3T 6L2For Sale
 MLS ID #40852661, Christopher Dubecki, Salesperson, Royal LePage Brant Realty. ITSO
 - C$649,9004 bd2 ba1k sqft1 Limerick Ln, Brantford, ON N3T 6K8For Sale
 MLS ID #40857951, Allyson Vanderharst, Salesperson, Re/Max Twin City Realty Inc. ITSO
 - C$839,9003 bd2 ba1.2k sqft62 Varley Cres, Brantford, ON N3R 7Z7For Sale
 MLS ID #40856358, Nicole Steane, Salesperson, Re/Max Twin City Realty Inc. ITSO
