Skip main navigation
For sale
  • C$729,900

    35 Varadi Ave, Brantford, ON N3R 3N2

    4beds
    952sqft
    Single Family Residence, Residential
    Built in 1958
    7,556 Square Feet Lot
    $-- Zestimate®
    C$767/sqft
    C$-- HOA

    What's special

    Mature treesStone walkwayOpen concept main levelProfessionally landscaped backyardSprinkler systemLarge carport
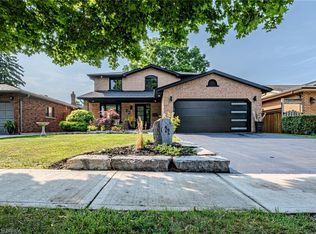
    Welcome home to 35 Varadi Ave., Brantford. In the sought after Greenbrier enclave find mature trees and professional landscaping in the front and back of this beautifully appointed 3+1 bed 2 bath brick bungalow. No rear neighbours backing onto Greenbrier School and Park! Not far from St. Leo’s Elementary as well. Walk steps to Zehrs, Walmart, the Dollar Tree, Galaxy Cinemas and many other shopping amenities right around the corner. Walk up your stone walkway to an open concept main level. The living room features built ins for storage and style and is open to the kitchen equipped with island and ample storage. From the kitchen, walk out back and enjoy a professionally landscaped backyard with built in gazebo featuring dual fans and a water feature. Keep the grass green all summer with the sprinkler system. A large carport was also added in 2018. The basement also features a large wet bar to keep the party going! There is also a bonus room that could be converted to a bedroom, and a full bath and guest bedroom as well. Just move in and enjoy!
    10 hours
    |
    3
    |
    0
    |

    Zillow last checked:

    Listing updated:

    Listed by:

    Kyle Jansink, Salesperson,

    Re/Max Twin City Realty Inc

    Source: ITSO,MLS®#: 40852162Originating MLS®#: Brantford Regional Real Estate Association Inc.

      Facts & features

      Interior

      Bedrooms & bathrooms
      • Bedrooms: 4
      • Bathrooms: 2
      • Full bathrooms: 2
      • Main level bathrooms: 1
      • Main level bedrooms: 3
      Bedroom
      • Level: Main
      Bedroom
      • Level: Main
      Bedroom
      • Level: Main
      Bedroom
      • Level: Basement
      Bathroom
      • Features: 3-Piece
      • Level: Main
      Bathroom
      • Features: 4-Piece
      • Level: Basement
      Bonus room
      • Level: Basement
      Dining room
      • Level: Main
      Kitchen
      • Level: Main
      Living room
      • Level: Main
      Recreation room
      • Description: Partially finished storage/den space
      • Level: Basement
      Utility room
      • Level: Basement
      Heating
      • Fireplace-Gas, Forced Air
      Cooling
      • Central Air
      Appliances
      • Included: Bar Fridge, Water Heater, Water Softener, Dishwasher, Dryer, Gas Stove, Range Hood, Refrigerator, Washer
      • Laundry: In Basement
      Features
      • High Speed Internet, Water Meter, Wet Bar
      • Windows: Window Coverings
      • Basement: Full,Finished,Sump Pump
      • Number of fireplaces: 1
      • Fireplace features: Family Room, Gas
      Interior area
      • Total structure area: 1,857
      • Total interior livable area: 952 sqft
      • Finished area above ground: 952
      • Finished area below ground: 905
      Video & virtual tour

      Property

      Parking
      • Total spaces: 4
      • Parking features: Asphalt, Carport, Private Drive Double Wide
      • Uncovered spaces: 4
      Features
      • Stories: 1
      • Patio & porch: Deck
      • Exterior features: Landscape Lighting, Landscaped, Lawn Sprinkler System, Lighting, Privacy
      • Has view: Yes
      • View description: Park/Greenbelt
      • Frontage type: South
      • Frontage length: 67.00
      Lot
      • Size: 7,556 Square Feet
      • Dimensions: 67 x 113
      • Features: Urban, Rectangular, Ample Parking, Business Centre, Dog Park, Near Golf Course, Hospital, Industrial Park, Landscaped, Library, Major Highway, Park, Place of Worship, Playground Nearby, Public Transit, Quiet Area, Rec./Community Centre, Schools, Shopping Nearby
      • Topography: Flat
      Details
      • Additional structures: Gazebo, Shed(s)
      • Parcel number: 322120103
      • Zoning: OS1, R1A

      Construction

      Type & style
      • Home type: SingleFamily
      • Property subtype: Single Family Residence, Residential
      Materials
      • Brick, Brick Veneer, Concrete, Vinyl Siding
      • Foundation: Concrete Perimeter
      • Roof: Asphalt Shing
      Condition
      • 51-99 Years
      • New construction: No
      • Year built: 1958

      Utilities & green energy

      • Sewer: Sewer (Municipal)
      • Water: Municipal
      • Utilities for property: Cell Service, Electricity Connected, Natural Gas Connected, Phone Connected

      Community & HOA

      Community
      • Security: Carbon Monoxide Detector, Smoke Detector, Alarm System, Carbon Monoxide Detector(s), Security System, Smoke Detector(s)
      Location
      • Region: Brantford

      Financial & listing details

      • Price per square foot: C$767/sqft
      • Annual tax amount: C$4,051
      • Date on market: 7/30/2026
      • Inclusions: Carbon Monoxide Detector, Dishwasher, Dryer, Gas Stove, Range Hood, Refrigerator, Smoke Detector, Washer, Window Coverings, Elf's All In As Is Condition.
      • Electric utility on property: Yes
      Kyle Jansink, Salesperson

      Kyle Jansink, Salesperson

      (519) 759-5494

      By pressing Contact Agent, you agree that the real estate professional identified above may call/text you about your search, which may involve use of automated means and pre-recorded/artificial voices. You don't need to consent as a condition of buying any property, goods, or services. Message/data rates may apply. You also agree to our Terms of Use. Zillow does not endorse any real estate professionals. We may share information about your recent and future site activity with your agent to help them understand what you're looking for in a home.

        Price history

        DateEventPrice
        7/30/2026Listed for saleC$729,900C$767/sqft
        Source: ITSO #40852162 Report a problem

        Public tax history

        Tax history is unavailable.

        Climate risks

        Neighborhood: Greenbrier

        Getting around

        79 / 100
        Very Walkable
        53 / 100
        Bikeable

        Nearby schools

        GreatSchools rating

        No schools nearby

        We couldn't find any schools near this home.

        Schools provided by the listing agent
        • Elementary: Greenbrier Public School

        Source: ITSO. This data may not be complete. We recommend contacting the local school district to confirm school assignments for this home.

        Similar homes