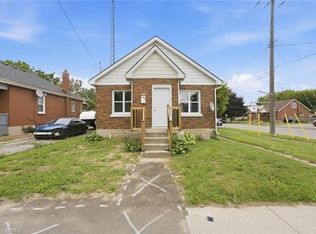
Incredible value in one of Brantford's most walkable historic neighbourhoods. This 2004 detached bungalow gives you the best of both worlds: easy, modern one-level living on a charming tree-lined street, steps from Brant Ave., parks, schools, transit, the trails, and a short stroll to downtown. In A+ condition and clearly well cared for, the home has seen many updates over the years and is truly move-in ready. The bright, open-concept main floor offers two bedrooms, a full bathroom, and a kitchen that flows naturally into the living and dining space, with a primary bedroom featuring two closets including a large walk-in. The fully finished basement doubles your living space with two additional bedrooms, a second full bathroom, and a comfortable rec space, and a genuinely flexible layout: guest rooms, a home office, hobby space, or room for extended family, arranged however life requires. Walk out from the main level to a fully fenced backyard that's private and easy to maintain, and pull into the attached garage with inside entry — no more carrying groceries through the rain, or brushing the snow off your car. Freehold with no condo or common fees. Detached, one level, updated, finished top to bottom, with a garage — at this price, in this neighbourhood, homes like this don't come along often. Book your showing today.
For sale
C$538,000
58 Waterloo St #4, Brantford, ON N3T 3R8
4beds
826sqft
Single Family Residence, Residential
Built in ----
2,590 Square Feet Lot
$-- Zestimate®
C$651/sqft
C$-- HOA
What's special
Tree-lined streetBright open-concept main floorFully finished basementComfortable rec space
- 94 days
- 45
- 0
Zillow last checked:
Listing updated:
Listed by:
Ryan Campbell, Broker,
Real Broker Ontario Ltd,
Jeff Thibodeau, Broker,
Real Broker Ontario Ltd
Source: ITSO,MLS®#: 40849367Originating MLS®#: Brantford Regional Real Estate Association Inc.
Facts & features
Interior
Bedrooms & bathrooms
- Bedrooms: 4
- Bathrooms: 2
- Full bathrooms: 2
- Main level bathrooms: 1
- Main level bedrooms: 2
Bedroom
- Level: Main
- Area: 111.67
- Dimensions: 11ft. 10in. X 10ft. 6in.
Bedroom
- Level: Main
- Area: 80.48
- Dimensions: 10ft. 6in. X 8ft. 0in.
Bedroom
- Level: Basement
- Area: 109.68
- Dimensions: 12ft. 4in. X 9ft. 11in.
Bedroom
- Level: Basement
- Area: 111.99
- Dimensions: 11ft. 11in. X 10ft. 8in.
Bathroom
- Features: 4-Piece
- Level: Main
Bathroom
- Features: 3-Piece
- Level: Basement
Kitchen
- Level: Main
- Area: 90.4
- Dimensions: 10ft. 0in. X 9ft. 4in.
Laundry
- Level: Basement
Living room
- Level: Main
- Area: 313.72
- Dimensions: 24ft. 4in. X 13ft. 5in.
Heating
- Forced Air, Natural Gas
Cooling
- Central Air
Appliances
- Included: Water Heater, Dishwasher, Dryer, Range Hood, Refrigerator, Stove, Washer
Features
- Basement: Full,Finished
- Has fireplace: No
Interior area
- Total structure area: 1,390
- Total interior livable area: 826 sqft
- Finished area above ground: 826
- Finished area below ground: 564
Video & virtual tour
Property
Parking
- Total spaces: 2
- Parking features: Attached Garage, Asphalt, Private Drive Single Wide
- Attached garage spaces: 1
- Uncovered spaces: 1
Features
- Stories: 1
- Frontage type: North
- Frontage length: 26.00
Lot
- Size: 2,590 Square Feet
- Dimensions: 26 x 99.64
- Features: Urban, Rectangular, Hospital, Park, Public Transit, Rec./Community Centre
Details
- Parcel number: 321580158
- Zoning: RC
Construction
Type & style
- Home type: SingleFamily
- Property subtype: Single Family Residence, Residential
Materials
- Brick, Metal/Steel Siding, Vinyl Siding
- Foundation: Poured Concrete
- Roof: Asphalt Shing
Condition
- 6-15 Years
- New construction: No
Utilities & green energy
- Sewer: Sewer (Municipal)
- Water: Municipal
Community & HOA
Location
- Region: Brantford
Financial & listing details
- Price per square foot: C$651/sqft
- Annual tax amount: C$3,333
- Date on market: 7/22/2026
- Inclusions: Dishwasher, Dryer, Range Hood, Refrigerator, Stove, Washer
Price history
| Date | Event | Price |
|---|---|---|
| 9/22/2026 | Listed for sale | C$538,000C$651/sqft |
Source: ITSO #40849367 Report a problem | ||
| 9/14/2026 | Contingent | C$538,000C$651/sqft |
Source: ITSO #40849367 Report a problem | ||
| 9/10/2026 | Price change | C$538,000-2.2%C$651/sqft |
Source: ITSO #40849367 Report a problem | ||
| 8/14/2026 | Price change | C$549,900-3.4%C$666/sqft |
Source: ITSO #40849367 Report a problem | ||
| 7/22/2026 | Listed for sale | C$569,000C$689/sqft |
Source: ITSO #40849367 Report a problem | ||
Public tax history
Tax history is unavailable.
Climate risks
Neighborhood: North Ward
Nearby schools
GreatSchools rating
No schools nearby
We couldn't find any schools near this home.
Similar homes
- C$519,9003 bd2 ba1k sqft38 Southglen Rd, Brantford, ON N3R 7A1For Sale
 MLS ID #40870155, Luke O'reilly, Broker, Royal LePage State Realty Inc.. ITSO
 - C$499,9192 bd1 ba716 sqft12 Patricia St, Brantford, ON N3T 1W5For Sale
 MLS ID #40872825, Vaibhav Dhutti, Salesperson, Pay It Forward Realty. ITSO
 - C$439,5003 bd1 ba806 sqft249 Clarence St, Brantford, ON N3R 3T6For Sale
 MLS ID #40872942, Alla Sharma, Salesperson, Re/Max Twin City Realty Inc. ITSO
 - C$579,9005 bd2 ba1.1k sqft177 N Park St, Brantford, ON N3R 4K7For Sale
 MLS ID #40871010, Kyle Jansink, Salesperson, Re/Max Twin City Realty Inc. ITSO
