Fantastic opportunity to own an attractive bungalow w/ a fully finished basement & a beautifully landscaped, fully fenced backyard in an established Brantford neighbourhood. The brick facade, charming front porch & private drive w/ 3 surfaced parking spaces provide excellent curb appeal. The inviting int offers a functional layout w/ plenty of natural light, California shutters, updated flooring & attractive finishes throughout. Main lvl feat incl a comfortable principal living room, dining room, a functional kitch w/ ample cabinetry, workspace, & sliding doors leading to the yard, 3 spacious bedrooms & a 4 piece bathroom. The fully finished lower lvl provides exceptional versatility, feat a spacious rec rm w/ a cozy gas FP & striking brick feature wall, an additional area currently utilized as a home office, a 3-pc bath w/ shower, & a separate laund/utility rm. The backyard is a wonderful extension of the living space, offering a generous lawn, mature landscaping, established gardens, a spacious patio, gazebo w/ outdoor seating area, garden shed & privacy fencing. An ideal setting for entertaining, summer BBQs or relaxing outdoors. Noteworthy updates incl commercial-grade vinyl flooring throughout main lvl ('21), updated main lvl baseboards/trim ('21), water softener ('21), water heater ('21), gas line to yard ('21), stove hood vent ('22), smart thermostat ('22), east-side fence ('24), west-side fence sections ('25), updated kitch/front entry/hallway light fixtures ('25) & more. Additional feat incl central vac & central A/C. Conveniently situated close to shopping, restaurants, schools, parks, recreational facilities & everyday amenities. Enjoy access to Brantford's extensive trail network, Grand River recreation & convenient connections to Hwy 403 for commuting to Hamilton, Woodstock & surrounding communities. An excellent opportunity to enjoy comfortable bungalow living w/ versatile interior spaces & an inviting backyard.
Under contract
C$519,900
38 Southglen Rd, Brantford, ON N3R 7A1
3beds
2baths
Single Family Residence
Built in ----
3,600 Square Feet Lot
$-- Zestimate®
C$--/sqft
C$-- HOA
What's special
- 8 days
- 23
- 0
Zillow last checked:
Listing updated:
Listed by:
ROYAL LEPAGE STATE REALTY
Source: TRREB,MLS®#: X14098352 Originating MLS®#: Toronto Regional Real Estate Board
Facts & features
Interior
Bedrooms & bathrooms
- Bedrooms: 3
- Bathrooms: 2
Primary bedroom
- Level: Main
- Dimensions: 3.96 x 2.92
Bedroom
- Level: Main
- Dimensions: 2.88 x 2.83
Bedroom
- Level: Main
- Dimensions: 3.25 x 2.92
Bathroom
- Level: Main
- Dimensions: 2.22 x 1.77
Bathroom
- Level: Basement
- Dimensions: 4.06 x 1.94
Dining room
- Level: Main
- Dimensions: 4.08 x 2.38
Foyer
- Level: Main
- Dimensions: 0 x 0
Kitchen
- Level: Main
- Dimensions: 3.3 x 2.43
Laundry
- Level: Basement
- Dimensions: 2.88 x 2.64
Living room
- Level: Main
- Dimensions: 6.2 x 3.33
Other
- Level: Basement
- Dimensions: 2.88 x 2.82
Recreation
- Level: Basement
- Dimensions: 7.06 x 5.44
Utility room
- Level: Basement
- Dimensions: 3.16 x 2.87
Heating
- Forced Air, Gas
Cooling
- Central Air
Features
- Central Vacuum
- Basement: Finished,Full
- Has fireplace: Yes
- Fireplace features: Natural Gas
Interior area
- Living area range: 700-1100 null
Video & virtual tour
Property
Parking
- Total spaces: 3
- Parking features: Front Yard Parking
Features
- Patio & porch: Porch
- Pool features: None
Lot
- Size: 3,600 Square Feet
- Features: Hospital, Library, Park, Place Of Worship, Public Transit, School, Rectangular Lot
Details
- Parcel number: 322630318
Construction
Type & style
- Home type: SingleFamily
- Architectural style: Bungalow
- Property subtype: Single Family Residence
Materials
- Brick, Vinyl Siding
- Foundation: Poured Concrete
- Roof: Asphalt Shingle
Utilities & green energy
- Sewer: Sewer
Community & HOA
Community
- Security: Carbon Monoxide Detector(s), Smoke Detector(s)
Location
- Region: Brantford
Financial & listing details
- Tax assessed value: C$223,000
- Annual tax amount: C$3,557
- Date on market: 10/20/2026
Price history
Price history is unavailable.
Public tax history
Tax history is unavailable.
Climate risks
Neighborhood: Brier Park
Nearby schools
GreatSchools rating
No schools nearby
We couldn't find any schools near this home.

Similar homes
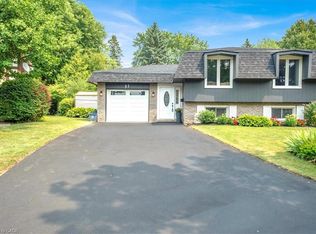
- C$599,9003 bd2 ba1.1k sqft50 Southglen Rd, Brantford, ON N3R 7A1For Sale
 MLS ID #40868251, Christopher Van Berkel, Broker, Royal LePage State Realty Inc.. ITSO
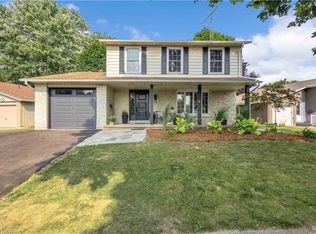
- C$599,0004 bd2 ba1.2k sqft92 Brier Park Rd, Brantford, ON N3R 5T4For Sale
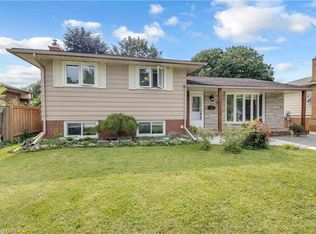 MLS ID #40873972, John Ma, Salesperson, Royal LePage Brant Realty. ITSO
- C$599,0003 bd2 ba1k sqft82 Beaver Cres, Brantford, ON N3P 1H8For Sale
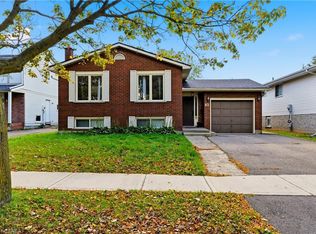 MLS ID #40870037, Ryand Campbell, Salesperson, Re/Max Twin City Realty Inc. ITSO
- C$499,9003 bd2 ba1.4k sqft108 Eagle Ave, Brantford, ON N3S 1Z5For Sale
 MLS ID #40872469, Abby Evans, Salesperson, Keller Williams Complete Realty. ITSO
