Welcome to this beautifully renovated home in the desirable Cedarland neighborhood of Brantford! This immaculate 2-storey residence offers 3 spacious bedrooms, 3.5 bathrooms, and a thoughtfully designed layout with modern finishes throughout. The main floor features a bright open-concept living and dining area, a sleek updated kitchen, and a cozy living room with a fireplace — perfect for relaxing or entertaining. A dedicated main floor office provides the ideal work-from-home space, complete with direct access to the backyard. Additional conveniences include main floor laundry and a stylish 2-piece powder room. Step outside through the sliding glass doors to a large, fully fenced backyard with a new deck— perfect for summer gatherings or quiet evenings. Upstairs, you’ll find a generous primary suite with a private 3-piece ensuite and walk-in closet, two additional bedrooms, and a full 4-piece bath. The partially finished basement includes a cozy rec room, a den, a 3-piece bathroom, a utility room, and a cold/storage room. Extensive updates include: fully updated plumbing, mostly updated electrical, new AC and furnace, paved driveway, backyard deck, updated kitchen and bathrooms, new flooring, trim, and fresh paint. Beautiful hardwood flooring flows through the main and second floors. Attached 1-car garage. Enjoy your morning coffee on the front porch or unwind on the back patio. Ideally located close to schools, shopping, parks, trails, and all the amenities Brantford has to offer.
Sold for $845,000
C$845,000
53 Greenfield Rd, Brantford, ON N3R 6Z4
3beds
1,602sqft
Single Family Residence, Residential
Built in 1978
7,187 Square Feet Lot
$-- Zestimate®
C$527/sqft
C$2,470 Estimated rent
Home value
Not available
Estimated sales range
Not available
Not available
Owner options
List your home for rent
C$2,470/mo
Rent Zestimate®
Find your next renter with Zillow Rental Manager. Plus, with online applications, you can quickly screen prospective tenants – for free.
C$2,470/mo
Rent Zestimate®
Refinance and save
C$3,572/mo
Est. payment
Refinancing to a lower rate could help reduce your monthly payments and save thousands over the life of the loan.
C$3,572/mo
Est. payment
Explore your selling options
Work with a Zillow partner agent
Leverage their expertise and Zillow's premium Showcase listings to get your home seen by more buyers.
Get startedList with your own agent
Get your home in front of millions of buyers by listing it on Zillow.
Learn how to do itSell it yourself
Take full control of how buyers see your home on Zillow by listing For Sale by Owner (FSBO).
List your homeWhat's special
Modern finishesUpdated kitchenDedicated main floor officeMain floor laundryFully fenced backyardNew deckGenerous primary suite
Zillow last checked:
Listing updated:
Listed by:
Steve Assel, Salesperson,
Century 21 Grand Realty Inc.
Source: ITSO,MLS®#: 40758012Originating MLS®#: Brantford Regional Real Estate Association Inc.
Facts & features
Interior
Bedrooms & bathrooms
- Bedrooms: 3
- Bathrooms: 4
- Full bathrooms: 3
- 1/2 bathrooms: 1
- Main level bathrooms: 1
Bedroom
- Level: Second
Bedroom
- Level: Second
Other
- Level: Second
Bathroom
- Features: 2-Piece
- Level: Main
Bathroom
- Features: 4-Piece
- Level: Second
Bathroom
- Features: 3-Piece
- Level: Basement
Other
- Features: 3-Piece
- Level: Second
Den
- Level: Basement
Dining room
- Level: Main
Foyer
- Level: Main
Kitchen
- Level: Main
Laundry
- Level: Main
Living room
- Level: Main
Office
- Level: Main
Recreation room
- Level: Basement
Storage
- Level: Basement
Utility room
- Level: Basement
Heating
- Forced Air, Natural Gas
Cooling
- Central Air
Appliances
- Included: Dishwasher, Dryer, Refrigerator, Stove, Washer
- Laundry: Laundry Room, Main Level
Features
- Ceiling Fan(s)
- Basement: Full,Partially Finished
- Has fireplace: No
Interior area
- Total structure area: 2,202
- Total interior livable area: 1,602 sqft
- Finished area above ground: 1,602
- Finished area below ground: 600
Property
Parking
- Total spaces: 3
- Parking features: Attached Garage, Asphalt, Private Drive Single Wide
- Attached garage spaces: 1
- Uncovered spaces: 2
Features
- Frontage type: West
- Frontage length: 67.00
Lot
- Size: 7,187 Square Feet
- Dimensions: 67 x 133.15
- Features: Urban, Park, Schools, Shopping Nearby, Trails, Other
Details
- Parcel number: 322630095
- Zoning: R1B
Construction
Type & style
- Home type: SingleFamily
- Architectural style: Two Story
- Property subtype: Single Family Residence, Residential
Materials
- Brick, Vinyl Siding
- Foundation: Poured Concrete
- Roof: Asphalt Shing
Condition
- 31-50 Years
- New construction: No
- Year built: 1978
Utilities & green energy
- Sewer: Sewer (Municipal)
- Water: Municipal
Community & HOA
Location
- Region: Brantford
Financial & listing details
- Price per square foot: C$527/sqft
- Annual tax amount: C$4,609
- Date on market: 8/7/2025
- Inclusions: Dishwasher, Dryer, Refrigerator, Stove, Washer
Price history
| Date | Event | Price |
|---|---|---|
| 10/31/2025 | Sold | C$845,000+40.9%C$527/sqft |
Source: ITSO #40758012 Report a problem | ||
| 8/15/2024 | Listing removed | -- |
Source:  Cornerstone Association of REALTORS® - Hamilton-Burlington #H4202340 Report a problem Cornerstone Association of REALTORS® - Hamilton-Burlington #H4202340 Report a problem | ||
| 8/7/2024 | Listed for sale | C$599,900C$374/sqft |
Source: Cornerstone Association of REALTORS® - Hamilton-Burlington #H4202340 Report a problem | ||
Public tax history
Tax history is unavailable.
Neighborhood: Brier Park
Nearby homes
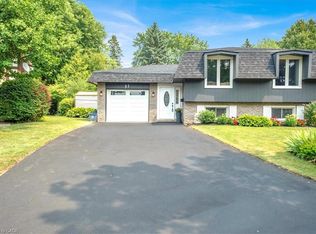
- C$770,0003 bd3 ba1.7k sqft49 Greenfield Rd, Brantford, ON N3R6Z4Sold

- C$720,0005 bd2 ba1.2k sqft51 Southglen Rd, Brantford, ON N3R6Z9Sold
- C$---- bd-- ba-- sqft633 Park Rd N #5, Brantford, ON N3R8B6Off Market
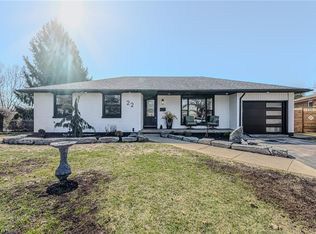
- C$950,0005 bd3 ba1.4k sqft22 Mystic Ct, Brantford, ON N3R7E5Sold
- C$--1 bd1 ba610 sqft555 Park Rd N, Brantford, ON N3T5L8Off Market
- C$--2 bd2 ba870 sqft555 Park Rd N #2-BEDROOM, Brantford, ON N3T5L8Off Market
- C$--1 bd1 ba610 sqft555 Park Rd N #1-BEDROOM, Brantford, ON N3T5L8Off Market
- C$--1 bd1 ba755 sqft555 Park Rd N #1B-1BA-755SQFT, Brantford, ON N3T5L8Off Market
Nearby schools
GreatSchools rating
No schools nearby
We couldn't find any schools near this home.
- Ontario
- Brant County
- Brantford
- N3R 6Z4
- Brier Park
- 53 Greenfield Rd
Nearby cities
Nearby neighborhoods
Nearby zip codes
Other Brantford Topics
