Welcome to 633 unit 8 Park Road North, a beautifully maintained, move-in-ready condo located in Brantford's highly sought-after North End. Just minutes from shopping, dining, everyday amenities, and Highway 403 access, this home offers the perfect combination of comfort, convenience, and low-maintenance living. Freshly painted and thoughtfully updated, this inviting home features 2+1 bedrooms, 2 full bathrooms, and a bright, open-concept layout. The updated kitchen showcases crisp white cabinetry, stainless steel appliances, a generous island, and plenty of space for cooking and entertaining. The adjoining dining and living areas are filled with natural light, while a gas fireplace adds warmth and sliding patio doors with California shutters provide easy access to the backyard. The main floor also features a spacious primary bedroom, 4-piece bathroom, convenient laundry, interior garage access, and a versatile second bedroom ideal for guests, a home office, or den. The finished lower level offers even more living space with a large recreation room, additional bedroom, 3-piece bathroom, and generous storage. Outside, enjoy a private, tree-lined backyard complete with a wooden deck, interlocking patio, and retractable awning-an inviting space to relax or entertain. Beautifully maintained and ideally located, this North End condo is ready to welcome you home.
Under contract
C$589,900
633 Park Rd N #8, Brantford, ON N3R 8B6
3beds
2baths
Townhouse
Built in ----
-- sqft lot
$-- Zestimate®
C$--/sqft
C$450/mo HOA
What's special
Bright open-concept layoutUpdated kitchenCrisp white cabinetryStainless steel appliancesGenerous islandGas fireplace adds warmthSpacious primary bedroom
- 28 days
- 13
- 0
Zillow last checked:
Listing updated:
Listed by:
CENTURY 21 HERITAGE HOUSE LTD
Source: TRREB,MLS®#: X13857242 Originating MLS®#: Toronto Regional Real Estate Board
Facts & features
Interior
Bedrooms & bathrooms
- Bedrooms: 3
- Bathrooms: 2
Primary bedroom
- Level: Main
- Dimensions: 4.06 x 3.66
Bedroom 3
- Level: Basement
- Dimensions: 3.96 x 3.66
Bathroom
- Level: Main
- Dimensions: 4.34 x 3.45
Bathroom
- Level: Basement
- Dimensions: 2.34 x 2.41
Family room
- Level: Basement
- Dimensions: 7.82 x 4.47
Kitchen
- Level: Main
- Dimensions: 4.42 x 3.86
Laundry
- Level: Main
- Dimensions: 3.45 x 2.96
Living room
- Level: Main
- Dimensions: 7.42 x 4.47
Heating
- Forced Air, Gas
Cooling
- Central Air
Appliances
- Laundry: Laundry Room
Features
- In-Law Capability, Primary Bedroom - Main Floor, Storage
- Basement: Full,Partially Finished
- Has fireplace: Yes
- Fireplace features: Living Room
Interior area
- Living area range: 1000-1199 null
Video & virtual tour
Property
Parking
- Total spaces: 2
- Parking features: Garage
- Has garage: Yes
Features
- Patio & porch: Deck, Patio
- Exterior features: Awning(s)
- Has view: Yes
- View description: Trees/Woods
Details
- Parcel number: 327680008
Construction
Type & style
- Home type: Townhouse
- Architectural style: Bungalow
- Property subtype: Townhouse
Materials
- Brick
- Foundation: Poured Concrete
Community & HOA
HOA
- Services included: Common Elements Included, Building Insurance Included, Parking Included
- HOA fee: C$450 monthly
- HOA name: BC33527
Location
- Region: Brantford
Financial & listing details
- Tax assessed value: C$267,000
- Annual tax amount: C$4,258
- Date on market: 10/2/2026
Price history
Price history is unavailable.
Public tax history
Tax history is unavailable.
Climate risks
Neighborhood: Brier Park
Nearby schools
GreatSchools rating
No schools nearby
We couldn't find any schools near this home.

Similar homes
- C$679,0003 bd3 ba-- sqft36 Terrace Hill St, Brantford, ON N3R 1E9For Sale
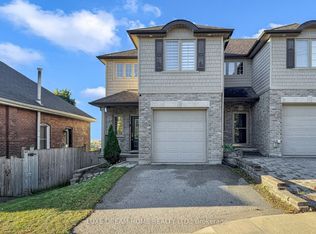 MLS ID #X14106574, LUXE DREAM HOME REALTY LTD.. TRREB
- C$605,0003 bd1 ba970 sqft87 Ball St, Brant, ON N3L 1X7For Sale
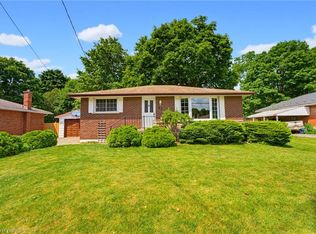 MLS ID #40874543, Brittany Bethune, Salesperson, Real Broker Ontario Ltd. ITSO
- C$599,9004 bd2 ba-- sqft118 Marlborough St, Brantford, ON N3S 7Y2For Sale
 MLS ID #X13793536, ROYAL LEPAGE FLOWER CITY REALTY. TRREB
- C$579,0003 bd2 ba1k sqft11 Dundas St W, Brant, ON N3L 1E8For Sale
 MLS ID #40873075, Joshua Wall, Salesperson, Real Broker Ontario Ltd.. ITSO
