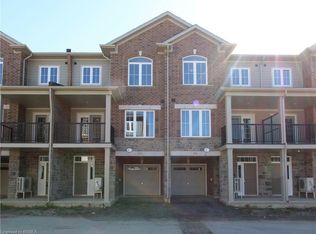
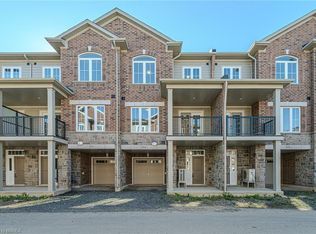
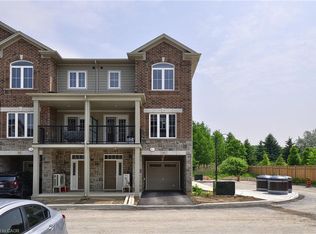
Spacious end-unit stacked townhouse offering approximately 2,017 sq. ft. of thoughtfully designed living space. The bright, open-concept main level features a generous Great Room and well-appointed kitchen, creating an ideal space for everyday living and entertaining. Upstairs, the primary suite offers a private ensuite and walk-in closet, complemented by two additional bedrooms, a full bathroom and convenient laundry. A private rooftop terrace provides exceptional outdoor living space, perfect for relaxing or entertaining. With a private ground-level entrance, three bedrooms, 2.5 bathrooms and desirable end-unit location, this home offers an impressive combination of space, comfort and functionality.
New construction
C$498,900
677 Park Rd N #2, Brantford, ON N3R 0C2
3beds
2,017sqft
Row/Townhouse, Residential, Townhouse, Condominium
Built in 2026
-- sqft lot
$-- Zestimate®
C$247/sqft
C$294/mo HOA
What's special
Bright open-concept main levelGenerous great roomWell-appointed kitchenPrivate ensuiteWalk-in closetPrivate rooftop terracePrivate ground-level entrance
- 2 days
- 2
- 0
Zillow last checked:
Listing updated:
Listed by:
Theresa Archer, Broker,
The Effort Trust Company,
Paul Ciardullo, Broker of Record,
The Effort Trust Company
Source: ITSO,MLS®#: 40866293Originating MLS®#: Cornerstone Association of REALTORS®
Facts & features
Interior
Bedrooms & bathrooms
- Bedrooms: 3
- Bathrooms: 3
- Full bathrooms: 2
- 1/2 bathrooms: 1
Kitchen
- Level: Second
Heating
- Forced Air
Cooling
- Central Air
Appliances
- Included: Dishwasher, Refrigerator, Stove
- Laundry: Laundry Closet
Features
- Water Meter
- Basement: None
- Has fireplace: No
Interior area
- Total structure area: 2,017
- Total interior livable area: 2,017 sqft
- Finished area above ground: 2,017
Video & virtual tour
Property
Parking
- Total spaces: 1
- Parking features: Exclusive, No Driveway Parking
Features
- Stories: 3
- Frontage type: East
Lot
- Features: Urban, Highway Access, Place of Worship
Details
- Parcel number: 328380038
- Zoning: 0S1, H-R4B
Construction
Type & style
- Home type: Townhouse
- Architectural style: Stacked Townhouse
- Property subtype: Row/Townhouse, Residential, Townhouse, Condominium
- Attached to another structure: Yes
Materials
- Brick Veneer, Stucco, Vinyl Siding
- Foundation: Poured Concrete
- Roof: Asphalt Shing
Condition
- New Construction
- New construction: Yes
- Year built: 2026
Utilities & green energy
- Sewer: Sewer (Municipal)
- Water: Municipal
Community & HOA
HOA
- Has HOA: Yes
- Amenities included: None
- Services included: Common Elements, Maintenance Grounds, Snow Removal, Common Elements, Ground Maintenance Snow Rem0val
- HOA fee: C$294 monthly
Location
- Region: Brantford
Financial & listing details
- Price per square foot: C$247/sqft
- Annual tax amount: C$4,052
- Date on market: 10/2/2026
- Inclusions: Dishwasher, Refrigerator, Stove
Price history
| Date | Event | Price |
|---|---|---|
| 10/2/2026 | Listed for sale | C$498,900C$247/sqft |
Source: ITSO #40866293 Report a problem | ||
Public tax history
Tax history is unavailable.
Climate risks
Neighborhood: Brier Park
Nearby schools
GreatSchools rating
No schools nearby
We couldn't find any schools near this home.
Schools provided by the listing agent
- Elementary: Cedarland And St. Leo;
- High: North Park And St. John's
Source: ITSO. This data may not be complete. We recommend contacting the local school district to confirm school assignments for this home.

Similar homes
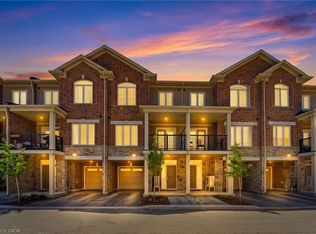
- C$499,0002 bd3 ba1.4k sqft677 Park Rd N #126, Brantford, ON N3R 0C2For Sale
 MLS ID #40853575, Bryan Jaskolka, Salesperson, Cmi Real Estate Inc. ITSO
 - C$508,5813 bd3 ba1.7k sqft677 Park Rd N #57, Brantford, ON N3R 0C2New Construction
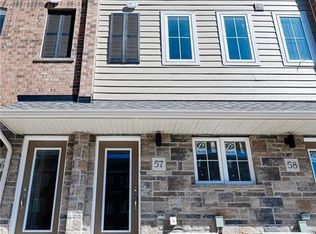 MLS ID #40831045, Theresa Archer, Broker, The Effort Trust Company. ITSO
 - C$511,5863 bd3 ba1.7k sqft677 Park Rd N #60, Brantford, ON N3R 0C2New Construction
 MLS ID #40831054, Theresa Archer, Broker, The Effort Trust Company. ITSO
 - C$524,9003 bd3 ba1.5k sqft720 Grey St #46, Brantford, ON N3S 7L4For Sale
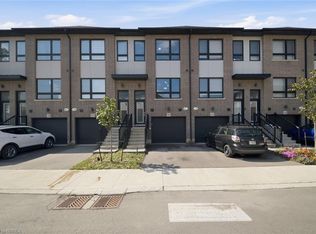 MLS ID #40859704, Alla Sharma, Salesperson, Re/Max Twin City Realty Inc. ITSO
