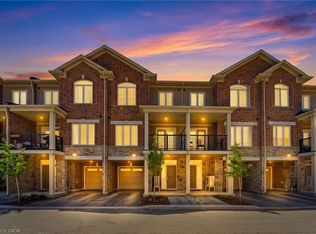
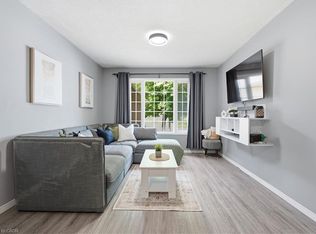
Welcome to this beautifully appointed bungalow townhome offering the perfect blend of modern style, comfort, and low-maintenance living. Thoughtfully designed with an open-concept layout, this home features a bright and inviting living space that seamlessly connects the kitchen, dining, and living areas. Offering two spacious bedrooms, contemporary finishes throughout, and the convenience of a separate laundry room, this home is as functional as it is stylish. The full expansive unfinished basement provides exceptional potential to create additional living space, a home gym, recreation room, or ample storage to suit your needs. Ideally situated in a desirable location close to shopping, restaurants, parks, and everyday amenities, this is an outstanding opportunity for first-time buyers, downsizers, or anyone seeking easy, carefree living. Taxes estimated as per city’s website. Property is being sold under Power of Sale. Sold as is, where is. RSA.
For sale
C$519,000
550 Grey St #11, Brantford, ON N3S 0K3
2beds
1,150sqft
Row/Townhouse, Residential, Condominium
Built in 2023
2,622 Square Feet Lot
$-- Zestimate®
C$451/sqft
C$156/mo HOA
What's special
Open-concept layoutTwo spacious bedroomsContemporary finishes throughoutSeparate laundry room
- 75 days
- 8
- 1
Zillow last checked:
Listing updated:
Listed by:
Jessica Magill, Salesperson,
SOLID ROCK REALTY
Source: ITSO,MLS®#: 40843464Originating MLS®#: Cornerstone Association of REALTORS®
Facts & features
Interior
Bedrooms & bathrooms
- Bedrooms: 2
- Bathrooms: 1
- Full bathrooms: 1
- Main level bathrooms: 1
- Main level bedrooms: 2
Other
- Features: Walk-in Closet
- Level: Main
Bedroom
- Description: 7'1"x1'10" closet
- Level: Main
Bathroom
- Features: 4-Piece
- Level: Main
Dining room
- Level: Main
Kitchen
- Level: Main
Laundry
- Level: Main
Living room
- Level: Main
Heating
- Forced Air, Natural Gas
Cooling
- Central Air
Appliances
- Laundry: In-Suite
Features
- Other
- Basement: Full,Unfinished
- Has fireplace: No
Interior area
- Total structure area: 1,150
- Total interior livable area: 1,150 sqft
- Finished area above ground: 1,150
Property
Parking
- Total spaces: 2
- Parking features: Attached Garage, Private Drive Single Wide
- Attached garage spaces: 1
- Uncovered spaces: 1
Features
- Stories: 1
- Frontage type: East
- Frontage length: 28.00
Lot
- Size: 2,622 Square Feet
- Dimensions: 28 x 93.67
- Features: Urban, Other
Details
- Parcel number: 321160802
- Zoning: H-R4A-68
Construction
Type & style
- Home type: Townhouse
- Property subtype: Row/Townhouse, Residential, Condominium
- Attached to another structure: Yes
Materials
- Brick, Stone
- Roof: Other
Condition
- 0-5 Years
- New construction: No
- Year built: 2023
Utilities & green energy
- Sewer: Sewer (Municipal)
- Water: Municipal
Community & HOA
HOA
- Has HOA: Yes
- Amenities included: Parking, Other
- Services included: Parking, Property Management Fees
- HOA fee: C$156 monthly
Location
- Region: Brantford
Financial & listing details
- Price per square foot: C$451/sqft
- Annual tax amount: C$4,410
- Date on market: 6/26/2026
- Inclusions: None, None - Sold “as Is” As Per Schedule B. Vendor Does Not Warrant Ownership Or Condition Of Chattels
- Exclusions: All - Sold “as Is” As Per Schedule B
Price history
| Date | Event | Price |
|---|---|---|
| 8/20/2026 | Price change | C$519,000-4.8%C$451/sqft |
Source: ITSO #40843464 Report a problem | ||
| 6/26/2026 | Price change | C$545,000-22%C$474/sqft |
Source: ITSO #40843464 Report a problem | ||
| 1/12/2025 | Listed for sale | C$699,000C$608/sqft |
Source:  TRREB #X11919454 Report a problem TRREB #X11919454 Report a problem | ||
Public tax history
Tax history is unavailable.
Climate risks
Neighborhood: Echo Place
Nearby schools
GreatSchools rating
No schools nearby
We couldn't find any schools near this home.

Similar homes
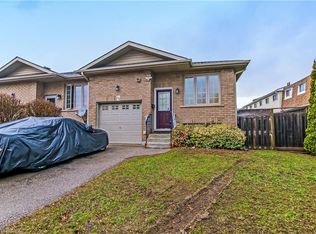
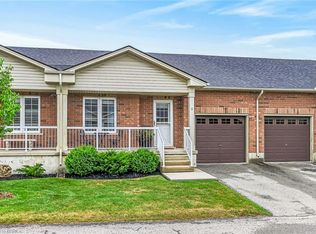
- C$499,9002 bd1 ba1.2k sqft54 Garden Ave #11, Brantford, ON N3S 0A1For Sale
 MLS ID #40860247, Paula Bryant, Salesperson, EXP Realty. ITSO
 - C$574,9003 bd3 ba1.2k sqft20 McConkey Cres #92, Brantford, ON N3S 0C2For Sale
 MLS ID #40853086, Craig Peeling, Salesperson, Coldwell Banker Momentum Realty. ITSO
 - C$519,0002 bd3 ba1.4k sqft677 Park Rd N #126, Brantford, ON N3R 0C2For Sale
 MLS ID #40853575, Bryan Jaskolka, Salesperson, CMI REAL ESTATE INC. ITSO
 - C$539,9002 bd2 ba893 sqft31 Galileo Blvd, Brantford, ON N3R 7Y3For Sale
 MLS ID #40855321, Liam Carroll, Salesperson, Platinum Lion Realty Inc.. ITSO
