Renovated 3 bedroom, 2.5 bathroom townhome located in a quiet, family friendly complex, walking distance to shops and just minutes to the 403. Open concept main level. Spacious kitchen with white cabinets, quartz counter-tops, huge pantry, stainless steel appliances and a centre island/breakfast bar. Walk out from the family room to the private fenced yard with direct gas hook up for your bbq. Perfect for entertaining. Main floor power room. New flooring through out the entire home. Upstairs boasts 3 generous sized bedrooms, 2 full baths and a craft or office nook. Master retreat features a walk in closet and 4 pc ensuite. Newly fully finished basement perfect for extended family. Attached garage with inside entry and built in shelving. Custom driveway with patterned concrete border. Freehold with low common element maintenance fee. Very well maintained complex with lots of visitor parking. Turn key and sure to impress. Book your private viewing today.
For sale
C$599,900
20 McConkey Cres #41, Brantford, ON N3S 0C2
3beds
1,295sqft
Row/Townhouse, Residential, Condominium
Built in ----
1,611 Square Feet Lot
$-- Zestimate®
C$463/sqft
C$96/mo HOA
What's special
Open concept main levelQuartz counter-topsHuge pantryStainless steel appliancesMain floor power room
- 154 days
- 3
- 0
Zillow last checked:
Listing updated:
Listed by:
Paul Joseph Megna, Broker,
RE/MAX Escarpment Realty Inc.
Source: ITSO,MLS®#: 40818279Originating MLS®#: Cornerstone Association of REALTORS®
Facts & features
Interior
Bedrooms & bathrooms
- Bedrooms: 3
- Bathrooms: 3
- Full bathrooms: 2
- 1/2 bathrooms: 1
- Main level bathrooms: 1
Other
- Level: Second
Bedroom
- Level: Second
Bedroom
- Level: Second
Bathroom
- Features: 2-Piece
- Level: Main
Bathroom
- Features: 4-Piece
- Level: Second
Bathroom
- Features: 4-Piece
- Level: Second
Bonus room
- Level: Second
Dining room
- Level: Main
Kitchen
- Level: Main
Living room
- Level: Main
Heating
- Forced Air
Cooling
- Central Air
Appliances
- Included: Dryer, Range Hood, Refrigerator, Stove, Washer
- Laundry: In-Suite
Features
- None
- Basement: Full,Finished
- Has fireplace: No
Interior area
- Total structure area: 1,295
- Total interior livable area: 1,295 sqft
- Finished area above ground: 1,295
Video & virtual tour
Property
Parking
- Total spaces: 2
- Parking features: Attached Garage, Inside Entrance, Front Yard Parking
- Attached garage spaces: 1
- Uncovered spaces: 1
Features
- Frontage type: East
- Frontage length: 17.85
Lot
- Size: 1,611 Square Feet
- Dimensions: 17.85 x 90.29
- Features: Urban, Park, Public Transit, School Bus Route, Schools
Details
- Parcel number: 321250144
- Zoning: R4A
Construction
Type & style
- Home type: Townhouse
- Architectural style: Two Story
- Property subtype: Row/Townhouse, Residential, Condominium
- Attached to another structure: Yes
Materials
- Brick Veneer, Vinyl Siding
- Foundation: Poured Concrete
- Roof: Asphalt Shing
Condition
- 31-50 Years
- New construction: No
Utilities & green energy
- Sewer: Sewer (Municipal)
- Water: Municipal
Community & HOA
HOA
- Has HOA: Yes
- Amenities included: None
- HOA fee: C$96 monthly
Location
- Region: Brantford
Financial & listing details
- Price per square foot: C$463/sqft
- Annual tax amount: C$3,750
- Date on market: 4/8/2026
- Inclusions: Dryer, Range Hood, Refrigerator, Stove, Washer
Price history
| Date | Event | Price |
|---|---|---|
| 4/8/2026 | Listed for sale | C$599,900C$463/sqft |
Source: ITSO #40818279 Report a problem | ||
Public tax history
Tax history is unavailable.
Climate risks
Neighborhood: Echo Place
Nearby schools
GreatSchools rating
No schools nearby
We couldn't find any schools near this home.
Schools provided by the listing agent
- High: Pj High School
Source: ITSO. This data may not be complete. We recommend contacting the local school district to confirm school assignments for this home.

Similar homes
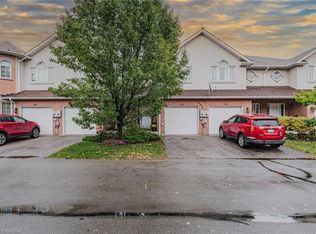
- C$574,9003 bd3 ba1.2k sqft20 McConkey Cres #92, Brantford, ON N3S 0C2For Sale
 MLS ID #40853086, Craig Peeling, Salesperson, Coldwell Banker Momentum Realty. ITSO
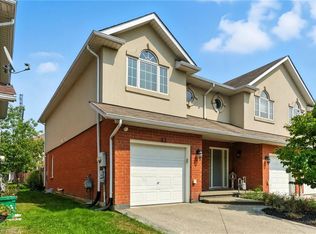
 - C$594,7893 bd2 ba1.1k sqft87 Locks Rd, Brantford, ON N3S 7L9New Construction
 MLS ID #40841751, Wally Olivieri, Salesperson, Re/Max Twin City Realty Inc. ITSO
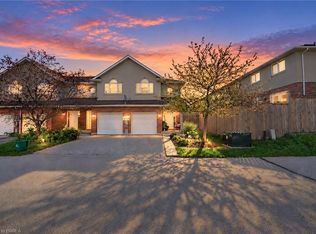
 - C$629,9003 bd2 ba1k sqft36 Banks St, Brantford, ON N3T 0H7For Sale
 MLS ID #40853798, Luke O'reilly, Broker, Royal LePage State Realty Inc.. ITSO
 - C$564,9003 bd3 ba992 sqft1 Buchanan Cres #10, Brantford, ON N3P 2B2For Sale
 MLS ID #40848489, Kristie Ferraccioli, Salesperson, Pay It Forward Realty. ITSO
