Welcome Home to this adorable two bedroom, one bath, brick cottage located in East Ward. What a perfect place for first time buyers or downsizers. Main level has a nice size eat-in kitchen, bright living room, two bedrooms and an updated four piece bath. Lower level has a recreation room, laundry room and tons of storage. The spacious backyard is fully fenced. Conveniently located by schools and all amenities. You won't want to miss out on the opportunity to call this place home. Furnace and A/C 2025
For sale
C$424,900
141 East Ave, Brantford, ON N3S 3M3
2beds
670sqft
Single Family Residence, Residential
Built in ----
4,435 Square Feet Lot
$-- Zestimate®
C$634/sqft
C$-- HOA
What's special
- 10 hours
- 0
- 0
Zillow last checked:
Listing updated:
Listed by:
Sandra Rae, Salesperson,
Century 21 Heritage House Ltd
Source: ITSO,MLS®#: 40861145Originating MLS®#: Brantford Regional Real Estate Association Inc.
Facts & features
Interior
Bedrooms & bathrooms
- Bedrooms: 2
- Bathrooms: 1
- Full bathrooms: 1
- Main level bathrooms: 1
- Main level bedrooms: 2
Other
- Level: Main
- Area: 106.06
- Dimensions: 13ft. 11in. X 8ft. 9in.
Bedroom
- Level: Main
- Area: 73.72
- Dimensions: 9ft. 9in. X 8ft. 11in.
Bathroom
- Features: 4-Piece
- Level: Main
Eat in kitchen
- Level: Main
- Area: 144
- Dimensions: 13ft. 2in. X 11ft. 6in.
Family room
- Level: Basement
- Area: 270.45
- Dimensions: 18ft. 3in. X 15ft. 0in.
Living room
- Level: Main
- Area: 158.12
- Dimensions: 13ft. 10in. X 12ft. 7in.
Storage
- Level: Basement
- Area: 260.39
- Dimensions: 20ft. 3in. X 13ft. 0in.
Utility room
- Level: Basement
Heating
- Forced Air, Natural Gas
Cooling
- Central Air
Appliances
- Included: Dryer, Refrigerator, Stove, Washer
- Laundry: In-Suite
Features
- None
- Basement: Full,Partially Finished
- Has fireplace: No
Interior area
- Total structure area: 670
- Total interior livable area: 670 sqft
- Finished area above ground: 670
Video & virtual tour
Property
Parking
- Total spaces: 2
- Parking features: Asphalt, No Driveway Parking, Private Drive Single Wide
- Uncovered spaces: 2
Features
- Stories: 1
- Frontage type: South
- Frontage length: 42.00
Lot
- Size: 4,435 Square Feet
- Dimensions: 42 x 105.6
- Features: Urban, Rectangular, Highway Access, Hospital, Place of Worship, Public Transit, Quiet Area, Schools, Shopping Nearby
Details
- Parcel number: 321070083
- Zoning: NLR
Construction
Type & style
- Home type: SingleFamily
- Architectural style: Bungalow
- Property subtype: Single Family Residence, Residential
Materials
- Brick, Other
- Foundation: Poured Concrete
- Roof: Asphalt Shing
Condition
- 100+ Years
- New construction: No
Utilities & green energy
- Sewer: Sewer (Municipal)
- Water: Municipal, Unknown
Community & HOA
Location
- Region: Brantford
Financial & listing details
- Price per square foot: C$634/sqft
- Annual tax amount: C$2,807
- Date on market: 9/9/2026
- Inclusions: Dryer, Refrigerator, Stove, Washer, Closets In Primary Bedroom, Tv Wall Mount In Living Room, Shelving In Bathroom And Primary Bedroom, Window Coverings, 2 Sheds, Range Hood Is Not Wired In And Is "as In" Condition
- Exclusions: 3 Exterior Blink Cameras, Doorbell Camera, Tv In Living Room, Gazebo In Backyard
Price history
| Date | Event | Price |
|---|---|---|
| 9/9/2026 | Listed for sale | C$424,900C$634/sqft |
Source:  TRREB #X13758636 Report a problem TRREB #X13758636 Report a problem | ||
Public tax history
Tax history is unavailable.
Climate risks
Neighborhood: East Ward
Nearby schools
GreatSchools rating
No schools nearby
We couldn't find any schools near this home.
Similar homes
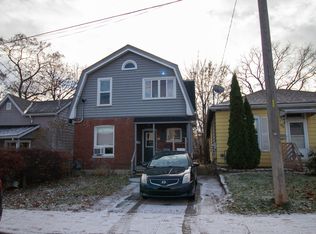
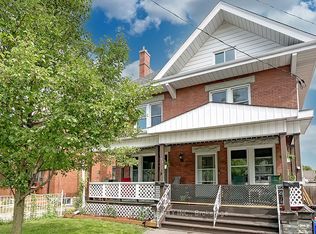
- C$399,9002 bd1 ba609 sqft162 Grand River Ave, Brantford, ON N3T 4X6For Sale
 MLS ID #40860598, Alla Sharma, Salesperson, Re/Max Twin City Realty Inc. ITSO
 - C$399,0002 bd2 ba871 sqft291 Park Ave, Brantford, ON N3S 5L2For Sale
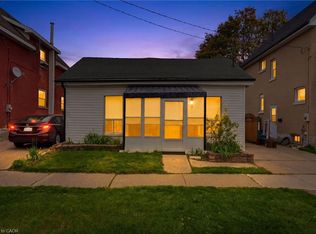 MLS ID #40859230, Kevin Andrew, Salesperson, Royal LePage Burloak Real Estate Services. ITSO
 - C$479,9003 bd2 ba810 sqft57 Westchester Way, Brantford, ON N3R 6T4For Sale
 MLS ID #40861078, Wendy Easveld, Broker, Century 21 Heritage House LTD. ITSO
 - C$424,9002 bd2 ba731 sqft20 John St, Brantford, ON N3T 4H7For Sale
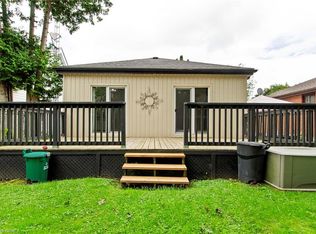 MLS ID #40857908, Adam Marshall, Broker, Re/Max Twin City Realty Inc. ITSO
