Welcome to 20 John Street, a charming detached bungalow in Brantford’s historic Holmedale neighbourhood, close to the Grand River, scenic walking trails, parks and everyday amenities. Families will appreciate the nearby public and Catholic schools, along with French Immersion programming at Dufferin Public School. Set on a deep 40-by-165-foot lot, this bright and inviting home offers comfortable main-floor living with flexible additional space below. The main level features two bedrooms, an updated three-piece bathroom, neutral décor, updated flooring, crown moulding and a spacious living room. The kitchen offers stylish two-tone cabinetry, generous counter space and a tiled backsplash. The partially finished lower level adds valuable functionality with a large recreation or bonus room, a second three-piece bathroom and a second kitchen—ideal for extended family, guests, hobbies, a home office or additional everyday living space. Outside, the rear deck overlooks a large fenced backyard with mature landscaping and plenty of room for children, pets, gardening and summer entertaining. Private parking for two vehicles completes the package. An appealing opportunity for first-time buyers, downsizers or anyone seeking a versatile home with an exceptional yard in one of Brantford’s established riverside neighbourhood
For sale
C$424,900
20 John St, Brantford, ON N3T 4H7
2beds
731sqft
Single Family Residence, Residential
Built in 1950
6,600 Square Feet Lot
$-- Zestimate®
C$581/sqft
C$-- HOA
What's special
Charming detached bungalowBright and inviting homeComfortable main-floor livingTwo bedroomsUpdated three-piece bathroomUpdated flooringCrown moulding
- 2 days |
- 3 |
- 0 |
Zillow last checked:
Listing updated:
Listed by:
Adam Marshall, Broker,
Re/Max Twin City Realty Inc
Source: ITSO,MLS®#: 40857908Originating MLS®#: Brantford Regional Real Estate Association Inc.
Facts & features
Interior
Bedrooms & bathrooms
- Bedrooms: 2
- Bathrooms: 2
- Full bathrooms: 2
- Main level bathrooms: 1
- Main level bedrooms: 2
Bedroom
- Features: 4-Piece
- Level: Main
Bedroom
- Level: Main
- Area: 88.65
- Dimensions: 11ft. 4in. x 8ft. 3in.
Bathroom
- Features: 3-Piece
- Level: Basement
- Area: 97.28
- Dimensions: 12ft. 4in. x 8ft. 8in.
Bathroom
- Features: 3-Piece
- Level: Main
- Area: 212.01
- Dimensions: 19ft. 10in. x 11ft. 10in.
Bonus room
- Level: Basement
- Area: 198
- Dimensions: 22ft. 0in. x 9ft. 0in.
Living room
- Level: Main
- Area: 177.74
- Dimensions: 16ft. 10in. x 11ft. 4in.
Heating
- Natural Gas
Cooling
- Window Unit(s)
Appliances
- Included: Water Heater, Gas Stove
- Laundry: In Basement
Features
- Basement: Full,Partially Finished
- Has fireplace: No
Interior area
- Total structure area: 731
- Total interior livable area: 731 sqft
- Finished area above ground: 731
Property
Parking
- Total spaces: 2
- Parking features: Private Drive Single Wide
- Uncovered spaces: 2
Features
- Stories: 1
- Waterfront features: River/Stream
- Frontage type: North
- Frontage length: 40.00
Lot
- Size: 6,600 Square Feet
- Dimensions: 40 x 165
- Features: Urban, Playground Nearby, Rec./Community Centre, Schools, Trails
Details
- Parcel number: 321490047
- Zoning: F-RC,RC
Construction
Type & style
- Home type: SingleFamily
- Architectural style: Bungalow
- Property subtype: Single Family Residence, Residential
Materials
- Aluminum Siding, Metal/Steel Siding, Vinyl Siding
- Foundation: Concrete Block
- Roof: Asphalt Shing
Condition
- 51-99 Years
- New construction: No
- Year built: 1950
Utilities & green energy
- Sewer: Sewer (Municipal)
- Water: Municipal, Unknown
Community & HOA
Location
- Region: Brantford
Financial & listing details
- Price per square foot: C$581/sqft
- Annual tax amount: C$3,153
- Date on market: 8/25/2026
- Inclusions: Gas Stove
Price history
| Date | Event | Price |
|---|---|---|
| 8/25/2026 | Listed for sale | C$424,900C$581/sqft |
Source: ITSO #40857908 Report a problem | ||
Public tax history
Tax history is unavailable.
Climate risks
Neighborhood: Holmedale
Nearby schools
GreatSchools rating
No schools nearby
We couldn't find any schools near this home.
Schools provided by the listing agent
- Elementary: Christ The King School, Lansdowne-Costain Public School, W. Ross Macdonald School
- High: Brantford Collegiate Institute, St John College
Source: ITSO. This data may not be complete. We recommend contacting the local school district to confirm school assignments for this home.
- C$---- bd-- ba-- sqft85 Morrell St #121B, Brantford, ON N3T4J6Off Market
- C$369,9002 bd1 ba-- sqft85 Morrell St #101B, Brantford, ON N3T4J6For Sale
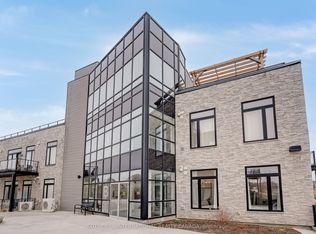
- C$--1 bd1 ba795 sqft85 Morrell St #120A, Brantford, ON N3T4J6Off Market
- C$---- bd-- ba-- sqft85 Morrell St #224A, Brantford, ON N3T4J6Off Market
- C$---- bd-- ba-- sqft85 Morrell St #218A, Brantford, ON N3T4J6Off Market
- C$369,9001 bd2 ba948 sqft85 Morrell St #113, Brantford, ON N3T4J6For Sale
- C$--2 bd2 ba-- sqft85 Morrell St #221B, Brantford, ON N3T4J6Off Market
- C$364,9002 bd2 ba874 sqft85 B Morrell St #117, Brantford, ON N3T4J6For Sale
Similar homes
- C$399,9003 bd1 ba917 sqft16 Mintern Ave, Brantford, ON N3S 1K6For Sale
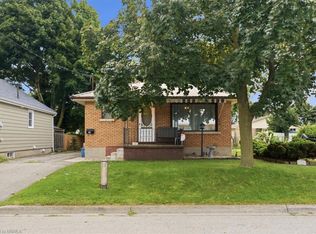 MLS ID #40858001, Ashleigh Bowman, Salesperson, Royal LePage Brant Realty. ITSO
 - C$445,0002 bd2 ba1k sqft17 Able Ave, Brantford, ON N3S 2Y4For Sale
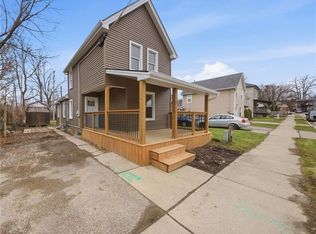 MLS ID #40857892, Jake Laracy, Salesperson, Pay It Forward Realty. ITSO
 - C$519,9002 bd2 ba1k sqft96 Aberdeen Ave, Brantford, ON N3S 1S3For Sale
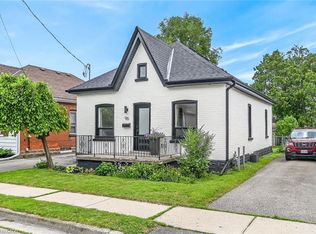 MLS ID #40858171, Adam Landucci, Salesperson, Homelife Professionals Realty Inc.. ITSO
 - C$480,0003 bd1 ba1k sqft64 Richardson St, Brantford, ON N3T 1J1For Sale
 MLS ID #40857953, Ryan Campbell, Broker, Real Broker Ontario Ltd. ITSO
 - C$474,9002 bd2 ba1k sqft55 Edward St, Brantford, ON N3S 1V4For SaleMLS ID #40857597, Christina Spadafora, Salesperson, Coldwell Banker Homefront Realty. ITSO
- C$498,9952 bd1 ba982 sqft15 Esther St, Brantford, ON N3S 6K3For SaleMLS ID #40858143, Jeffrey Meiusi, Salesperson, Real Broker Ontario Ltd. ITSO
- C$489,9993 bd1 ba974 sqft141 Bruce St, Brantford, ON N3S 4Z2For SaleMLS ID #40858347, Rupi Romero, Salesperson, LPT Realty ULC. ITSO
- C$399,0002 bd2 ba871 sqft291 Park Ave, Brantford, ON N3S 5L2For SaleMLS ID #40835636, Kevin Andrew, Salesperson, Royal LePage Burloak Real Estate Services. ITSO
- C$399,9003 bd1 ba791 sqft128 Mary St, Brantford, ON N3S 3B9For SaleMLS ID #40855935, Bradley Lovell, Salesperson, Pay It Forward Realty. ITSO
- C$429,9002 bd2 ba1k sqft3 Lloyd St #B, Brantford, ON N3S 3E3For SaleMLS ID #40834670, Carrie Van Dixhoorn, Salesperson, Royal LePage State Realty Inc.. ITSO
- C$449,9002 bd1 ba670 sqft141 East Ave, Brantford, ON N3S 3M3For SaleMLS ID #40839271, Sandra Rae, Salesperson, Century 21 Heritage House Ltd. ITSO
- C$399,9004 bd1 ba903 sqft82 Salisbury Ave, Brantford, ON N3S 1N2For SaleMLS ID #40852846, Mason Adcock, Salesperson, RE/MAX Erie Shores Realty Inc. Brokerage. ITSO
- C$427,0002 bd1 ba1k sqft78 Arthur St, Brantford, ON N3S 3H8For SaleMLS ID #40851057, Janis Vajnagi, Salesperson, Re/Max Escarpment Realty Inc.. ITSO
- C$445,9003 bd1 ba936 sqft268 Grey St, Brantford, ON N3S 4W8For SaleMLS ID #40849510, Cc Alexander, Salesperson, Royal LePage State Realty Inc.. ITSO
- C$464,9003 bd1 ba720 sqft291 Sheridan St, Brantford, ON N3S 4R5For SaleMLS ID #40855109, Kyle Dinsmore, Broker, Re/Max Twin City Realty Inc. ITSO
- C$469,1492 bd1 ba1k sqft88 Walnut St, Brantford, ON N3T 1H4New ConstructionMLS ID #40843422, Wally Olivieri, Salesperson, Re/Max Twin City Realty Inc. ITSO
- C$484,9003 bd1 ba803 sqft249 Clarence St, Brantford, ON N3R 3T6For SaleMLS ID #40842914, Alla Sharma, Salesperson, Re/Max Twin City Realty Inc. ITSO
- C$379,9001 bd1 ba723 sqft15 Margueretta St, Brantford, ON N3R 1M8For SaleMLS ID #40838569, Kate Mcginnis, Salesperson, Re/Max Escarpment Realty Inc.. ITSO
- C$369,9002 bd1 ba724 sqft12 Marlborough St, Brantford, ON N3T 2R8For SaleMLS ID #40833543, Allyson Vanderharst, Salesperson, Re/Max Twin City Realty Inc. ITSO
- C$519,9994 bd2 ba852 sqft123 Morton Ave, Brantford, ON N3R 2N9For SaleMLS ID #40853883, Samantha Acton, Salesperson, RE/MAX Escarpment Realty Inc.. ITSO
