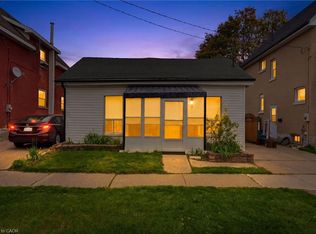
Charm, comfort, and great value! Welcome to 291 Sheridan Street — a wonderful opportunity for first-time buyers or downsizers. This inviting 2+1 bedroom, 1 bathroom home offers a bright and practical layout with 2 bedrooms and a full bathroom on the main level, along with a cozy living space and functional kitchen. The finished basement adds valuable additional living space, featuring a third bedroom and a large recreation room — perfect for a family room, home office, hobbies, or entertaining. Step outside and enjoy the large fully fenced backyard, offering plenty of room for summer gatherings, gardening, pets, or simply relaxing outdoors. A concrete driveway leads to the detached garage providing additional storage and parking. Ideally located close to schools, shopping, parks, transit, and everyday amenities, this home offers a great combination of comfort and convenience. Whether you're taking your first step into homeownership or looking for an affordable home with room to make it your own, 291 Sheridan Street is one to see!
For sale
C$464,900
291 Sheridan St, Brantford, ON N3S 4R5
3beds
720sqft
Single Family Residence, Residential
Built in 1944
-- sqft lot
$-- Zestimate®
C$646/sqft
C$-- HOA
What's special
Bright and practical layoutCozy living spaceFunctional kitchenFinished basementLarge recreation roomLarge fully fenced backyard
- 22 days
- 30
- 0
Zillow last checked:
Listing updated:
Listed by:
Kyle Dinsmore, Broker,
Re/Max Twin City Realty Inc
Source: ITSO,MLS®#: 40855109Originating MLS®#: Brantford Regional Real Estate Association Inc.
Facts & features
Interior
Bedrooms & bathrooms
- Bedrooms: 3
- Bathrooms: 1
- Full bathrooms: 1
- Main level bathrooms: 1
- Main level bedrooms: 2
Other
- Level: Main
Bedroom
- Level: Main
Bedroom
- Level: Basement
Bathroom
- Features: 4-Piece
- Level: Main
Dining room
- Level: Main
Foyer
- Level: Main
Kitchen
- Level: Main
Living room
- Level: Main
Recreation room
- Level: Basement
Storage
- Level: Basement
Utility room
- Level: Basement
Heating
- Forced Air, Natural Gas
Cooling
- Central Air
Appliances
- Included: Water Heater, Water Purifier, Water Softener, Dryer, Refrigerator, Washer
- Laundry: In Basement
Features
- Basement: Full,Finished
- Has fireplace: No
Interior area
- Total structure area: 1,165
- Total interior livable area: 720 sqft
- Finished area above ground: 720
- Finished area below ground: 445
Video & virtual tour
Property
Parking
- Total spaces: 5
- Parking features: Detached Garage, Concrete, Private Drive Single Wide
- Garage spaces: 1
- Uncovered spaces: 4
Features
- Stories: 1
- Exterior features: Other
- Fencing: Full
- Frontage type: North
- Frontage length: 44.00
Lot
- Dimensions: 44 x
- Features: Urban, Ample Parking, Dog Park, City Lot, Hospital, Library, Major Highway, Park, Place of Worship, Playground Nearby, Public Parking, Public Transit, Quiet Area, Rec./Community Centre, School Bus Route, Schools, Shopping Nearby
Details
- Additional structures: Shed(s)
- Parcel number: 321290061
- Zoning: RC -NLR
Construction
Type & style
- Home type: SingleFamily
- Property subtype: Single Family Residence, Residential
Materials
- Vinyl Siding, Other
- Foundation: Concrete Block
- Roof: Asphalt Shing
Condition
- 51-99 Years
- New construction: No
- Year built: 1944
Utilities & green energy
- Sewer: Sewer (Municipal)
- Water: Municipal-Metered
Community & HOA
Location
- Region: Brantford
Financial & listing details
- Price per square foot: C$646/sqft
- Annual tax amount: C$3,062
- Date on market: 8/11/2026
- Inclusions: Dryer, Refrigerator, Washer
Price history
| Date | Event | Price |
|---|---|---|
| 8/11/2026 | Listed for sale | C$464,900C$646/sqft |
Source: ITSO #40855109 Report a problem | ||
Public tax history
Tax history is unavailable.
Climate risks
Neighborhood: East Ward
Nearby schools
GreatSchools rating
No schools nearby
We couldn't find any schools near this home.
Similar homes
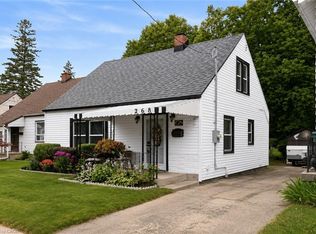
- C$445,9003 bd1 ba936 sqft268 Grey St, Brantford, ON N3S 4W8For Sale
 MLS ID #40849510, Cc Alexander, Salesperson, Royal LePage State Realty Inc.. ITSO
 - C$460,0003 bd1 ba1k sqft64 Richardson St, Brantford, ON N3T 1J1For Sale
 MLS ID #40859498, Ryan Campbell, Broker, Real Broker Ontario Ltd. ITSO
 - C$399,0002 bd2 ba871 sqft291 Park Ave, Brantford, ON N3S 5L2For Sale
 MLS ID #40859230, Kevin Andrew, Salesperson, Royal LePage Burloak Real Estate Services. ITSO
 - C$449,9002 bd1 ba670 sqft141 East Ave, Brantford, ON N3S 3M3For Sale
 MLS ID #40839271, Sandra Rae, Salesperson, Century 21 Heritage House Ltd. ITSO
