Welcome to 269 Grey Street, a charming all-brick bungalow that perfectly balances the ease of one-floor living with an impressive outdoor footprint. This home is an ideal match for first-time buyers looking to break into the market or "right-sizers" seeking a manageable lifestyle without sacrificing land. Inside, you will find a clean, move-in-ready interior featuring durable laminate flooring that flows seamlessly throughout the entire layout. The functional floor plan offers two comfortable bedrooms and a well-appointed bathroom, ensuring every square foot is utilized effectively. Modern updates provide peace of mind for the next owner, including a newer air conditioner and water heater. The kitchen serves as the heart of the home, with direct access to a spacious wood deck—the perfect stage for summer BBQs and outdoor dining. Step outside to discover the true "wow" factor: a massive 40x132 ft lot that offers rare depth for a central Brantford location. Whether you are an avid gardener or just enjoy private green space, this yard delivers. The property also features two storage sheds, one of which is equipped with power, providing a fantastic workshop feel for DIY enthusiasts or additional hobby space. Centrally located and impeccably maintained, this quaint bungalow offers the perfect blend of cozy charm and functional utility. Enjoy the benefits of a detached home with a deep lot and low-maintenance upkeep. Don’t miss your opportunity—schedule your private viewing today!
Sold for $436,000
C$436,000
269 Grey St, Brantford, ON N3S 4W9
2beds
805sqft
Single Family Residence, Residential
Built in ----
4,791 Square Feet Lot
$-- Zestimate®
C$542/sqft
C$1,792 Estimated rent
Home value
Not available
Estimated sales range
Not available
Not available
Owner options
List your home for rent
C$1,792/mo
Rent Zestimate®
Find your next renter with Zillow Rental Manager. Plus, with online applications, you can quickly screen prospective tenants – for free.
C$1,792/mo
Rent Zestimate®
Refinance and save
C$1,843/mo
Est. payment
Refinancing to a lower rate could help reduce your monthly payments and save thousands over the life of the loan.
C$1,843/mo
Est. payment
Explore your selling options
Work with a Zillow partner agent
Leverage their expertise and Zillow's premium Showcase listings to get your home seen by more buyers.
Get startedList with your own agent
Get your home in front of millions of buyers by listing it on Zillow.
Learn how to do itSell it yourself
Take full control of how buyers see your home on Zillow by listing For Sale by Owner (FSBO).
List your homeWhat's special
All-brick bungalowOne-floor livingDurable laminate flooringFunctional floor planTwo comfortable bedroomsWell-appointed bathroomNewer air conditioner
Zillow last checked:
Listing updated:
Listed by:
Joseph Crespo, Salesperson,
Royal LePage State Realty Inc.
Source: ITSO,MLS®#: 40809598Originating MLS®#: Cornerstone Association of REALTORS®
Facts & features
Interior
Bedrooms & bathrooms
- Bedrooms: 2
- Bathrooms: 1
- Full bathrooms: 1
- Main level bathrooms: 1
- Main level bedrooms: 2
Other
- Level: Main
Bedroom
- Level: Main
Bathroom
- Features: 4-Piece
- Level: Main
Dinette
- Level: Main
Kitchen
- Level: Main
Living room
- Level: Main
Heating
- Natural Gas
Cooling
- Central Air
Appliances
- Included: Dryer, Refrigerator, Stove, Washer
Features
- None
- Basement: Full,Unfinished
- Has fireplace: No
Interior area
- Total structure area: 805
- Total interior livable area: 805 sqft
- Finished area above ground: 805
Property
Parking
- Total spaces: 2
- Parking features: Asphalt, Private Drive Single Wide
- Uncovered spaces: 2
Features
- Stories: 1
- Frontage type: South
- Frontage length: 40.00
Lot
- Size: 4,791 Square Feet
- Dimensions: 40 x 132.6
- Features: Urban, Dog Park, Hospital, Major Highway, Park, Place of Worship, Rec./Community Centre, Schools, Shopping Nearby
Details
- Parcel number: 321270148
- Zoning: RC
Construction
Type & style
- Home type: SingleFamily
- Architectural style: Bungalow
- Property subtype: Single Family Residence, Residential
Materials
- Brick
- Foundation: Poured Concrete
- Roof: Asphalt Shing
Condition
- 100+ Years
- New construction: No
Utilities & green energy
- Sewer: Sewer (Municipal)
- Water: Municipal
Community & HOA
Location
- Region: Brantford
Financial & listing details
- Price per square foot: C$542/sqft
- Annual tax amount: C$2,658
- Date on market: 3/16/2026
- Inclusions: Dryer, Refrigerator, Stove, Washer, All Electrical Light Fixtures
- Exclusions: Chest Freezer And Mini Fridge In Basement, Staging Decor, Window Sheers
Price history
| Date | Event | Price |
|---|---|---|
| 5/25/2026 | Sold | C$436,000C$542/sqft |
Source: ITSO #40809598 Report a problem | ||
Public tax history
Tax history is unavailable.
Neighborhood: East Ward
Nearby homes
- C$--3 bd2 ba1.9k sqft271 Grey St, Brantford, ON N3S4W9Off Market
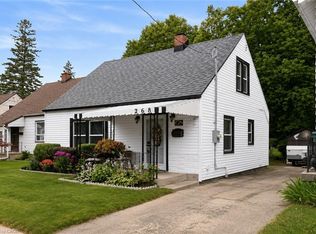
- C$432,9003 bd1 ba936 sqft268 Grey St, Brantford, ON N3S4W8For Sale
- C$---- bd-- ba-- sqft284 Rawdon St, Brantford, ON N3S6G8Off Market
- C$--3 bd1 ba-- sqft272 Grey St, Brantford, ON N3S4W8Off Market
- C$--2 bd1 ba1.1k sqft288 Marlborough St, Brantford, ON N3S4T5Off Market
- C$--3 bd2 ba1.2k sqft232 Grey St, Brantford, ON N3S4W7Off Market
- C$--2 bd1 ba962 sqft2 Esther St, Brantford, ON N3S6K4Off Market
- C$429,9192 bd1 ba727 sqft48 Maitland St, Brantford, ON N3S6L1For Sale
Nearby schools
GreatSchools rating
No schools nearby
We couldn't find any schools near this home.
Schools provided by the listing agent
- Elementary: King George School, Holy Cross School
- High: Pauline Johnson, Assumption College School
Source: ITSO. This data may not be complete. We recommend contacting the local school district to confirm school assignments for this home.
- Ontario
- Brant County
- Brantford
- N3S 4W9
- East Ward
- 269 Grey St
