Welcome to 1030 Colborne Street East, where low-maintenance living meets comfort and convenience. This well-appointed bungalow-style condo townhome offers an inviting open-concept layout designed for effortless everyday living and entertaining. The bright main living area is filled with natural light and flows seamlessly into the dining space and kitchen, creating a warm and functional atmosphere. The thoughtfully designed floor plan provides comfortable living with spacious bedrooms, well-appointed bathrooms, and the convenience of main floor living. The finished lower level provides an abundance of storage as well as additional living space featuring a recreation room w/ gas fireplace and another bedroom that could accommodate a home office, fitness area, or guest accommodations. Enjoy the benefits of maintenance-free condo living in a well-managed community with beautifully maintained common grounds and dedicated parking. If you’re looking to be able to lock the doors and leave without a worry, this home offers that easy-care lifestyle. Ideally located close to shopping, restaurants, schools, parks, public transit, and highway access, 1030 Colborne Street East combines comfort, convenience, and a desirable Brantford location. Simply move in and enjoy all that this welcoming community has to offer.
For sale
C$459,900
1030 Colborne St E #19, Brantford, ON N3S 3T6
3beds
896sqft
Row/Townhouse, Residential, Condominium
Built in ----
-- sqft lot
$-- Zestimate®
C$513/sqft
C$694/mo HOA
What's special
Inviting open-concept layoutWarm and functional atmosphereThoughtfully designed floor planSpacious bedroomsWell-appointed bathroomsMain floor livingAbundance of storage
- 5 hours |
- 0 |
- 0 |
Zillow last checked:
Listing updated:
Listed by:
Ryand Campbell, Salesperson,
Re/Max Twin City Realty Inc
Source: ITSO,MLS®#: 40852333Originating MLS®#: Brantford Regional Real Estate Association Inc.
Facts & features
Interior
Bedrooms & bathrooms
- Bedrooms: 3
- Bathrooms: 2
- Full bathrooms: 2
- Main level bathrooms: 1
- Main level bedrooms: 2
Bedroom
- Level: Main
Other
- Level: Main
Bedroom
- Level: Basement
Bathroom
- Features: 5+ Piece
- Level: Main
Bathroom
- Features: 3-Piece
- Level: Basement
Dining room
- Level: Main
Kitchen
- Level: Main
Living room
- Level: Main
Recreation room
- Level: Basement
Utility room
- Level: Basement
Heating
- Forced Air, Natural Gas
Cooling
- Central Air
Appliances
- Included: Water Heater, Dishwasher, Dryer, Microwave, Refrigerator, Stove, Washer
Features
- Basement: Full,Finished
- Has fireplace: No
Interior area
- Total structure area: 896
- Total interior livable area: 896 sqft
- Finished area above ground: 896
Video & virtual tour
Property
Parking
- Total spaces: 2
- Parking features: Carport, Private Drive Single Wide
- Uncovered spaces: 2
Features
- Stories: 1
- Patio & porch: Terrace
- Frontage type: West
Lot
- Features: Urban, Near Golf Course, Hospital, Park, Public Transit, Rec./Community Centre, Schools, Shopping Nearby
Details
- Parcel number: 327380019
- Zoning: IC-54
Construction
Type & style
- Home type: Townhouse
- Property subtype: Row/Townhouse, Residential, Condominium
- Attached to another structure: Yes
Materials
- Brick
- Roof: Asphalt Shing
Condition
- 31-50 Years
- New construction: No
Utilities & green energy
- Sewer: Sewer (Municipal)
- Water: Municipal
Community & HOA
HOA
- Has HOA: Yes
- Amenities included: BBQs Permitted, Parking
- HOA fee: C$347 monthly
- Second HOA fee: C$347 monthly
Location
- Region: Brantford
Financial & listing details
- Price per square foot: C$513/sqft
- Annual tax amount: C$3,254
- Date on market: 8/6/2026
- Inclusions: Dishwasher, Dryer, Microwave, Refrigerator, Stove, Washer, Ac & All Appliances In *as Is* Condition.
R
Ryand Campbell, Salesperson
(519) 570-4447
By pressing Contact Agent, you agree that the real estate professional identified above may call/text you about your search, which may involve use of automated means and pre-recorded/artificial voices. You don't need to consent as a condition of buying any property, goods, or services. Message/data rates may apply. You also agree to our Terms of Use. Zillow does not endorse any real estate professionals. We may share information about your recent and future site activity with your agent to help them understand what you're looking for in a home.
Price history
| Date | Event | Price |
|---|---|---|
| 8/6/2026 | Listed for sale | C$459,900C$513/sqft |
Source: ITSO #40852333 Report a problem | ||
Public tax history
Tax history is unavailable.
Climate risks
Neighborhood: Echo Place
Nearby schools
GreatSchools rating
No schools nearby
We couldn't find any schools near this home.
- C$---- bd-- ba-- sqft1030 Colborne St E #14, Brantford, ON N3S3T6Off Market
- C$---- bd-- ba-- sqft1030 Colborne St E #18, Brantford, ON N3S3T6Off Market
- C$460,0002 bd2 ba994 sqft1030 Colborne St E #47, Brantford, ON N3S3T6Sold
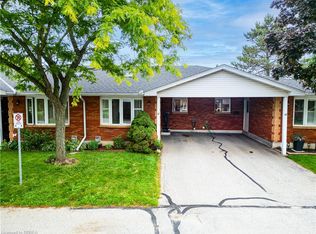
- C$459,9003 bd2 ba-- sqft1030 Colborne St E, Brantford, ON N3S3T6For Sale
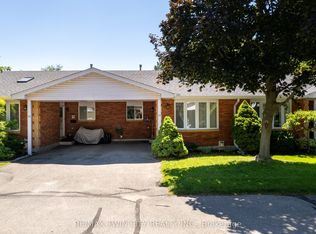
- C$469,9993 bd2 ba994 sqft1030 Colborne St E #29, Brantford, ON N3S3T6Pending
- C$465,5002 bd2 ba960 sqft1030 Colborne St E #37, Brantford, ON N3S3T6Sold
- C$--3 bd1 ba1.7k sqft21 Johnson Rd, Brantford, ON N3S7E8Off Market
- C$635,0002 bd3 ba1.1k sqft41 Garden Ave UNIT 4, Brantford, ON N3S0J1Sold
Similar homes
- C$574,9003 bd3 ba1.2k sqft20 McConkey Cres #92, Brantford, ON N3S 0C2For Sale
 MLS ID #40853086, Craig Peeling, Salesperson, Coldwell Banker Homefront Realty. ITSO
 - C$519,9002 bd1 ba1.2k sqft54 Garden Ave #11, Brantford, ON N3S 0A1For Sale
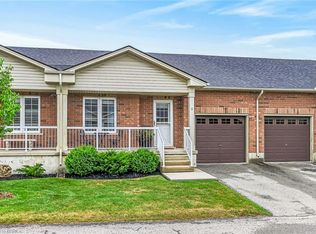 MLS ID #40849798, Paula Bryant, Salesperson, EXP Realty. ITSO
 - C$429,9002 bd2 ba1k sqft3 Lloyd St #B, Brantford, ON N3S 3E3For Sale
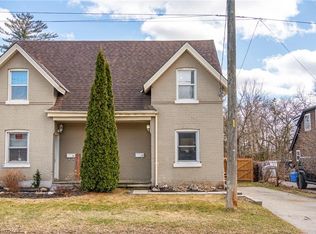 MLS ID #40834670, Carrie Van Dixhoorn, Salesperson, Royal LePage State Realty Inc.. ITSO
 - C$529,0003 bd2 ba1k sqft570 West St #39, Brantford, ON N3R 7Y7For Sale
 MLS ID #40849518, Jason Lesky, Salesperson, Pay It Forward Realty. ITSO
 - C$569,9003 bd2 ba880 sqft37 Hill Ave, Brantford, ON N3R 4G8For SaleMLS ID #40850485, Sandra Etherington, Broker, Century 21 Heritage House LTD. ITSO
- C$529,9993 bd2 ba1.1k sqft10 Evergreen Ct, Brantford, ON N3T 6J5For SaleMLS ID #40853232, Garett Mercer, Salesperson, SHAW REALTY GROUP INC.. ITSO
- C$559,9003 bd2 ba935 sqft594 Grey St, Brantford, ON N3S 4Y1For SaleMLS ID #40816766, Michael Hurley, Broker of Record, Hurley Real Estate Brantford. ITSO
- C$469,9002 bd2 ba1k sqft68A Main St N #27, Hagersville, ON N0A 1H0New ConstructionMLS ID #40853608, Jay Pichette, Salesperson, Keller Williams Complete Realty. ITSO
- C$449,0003 bd2 ba1.1k sqft500 Stone Church Rd W #E5, Hamilton, ON L9B 1R2For SaleMLS ID #40849065, Bill Doyle, Salesperson, Royal LePage Brant Realty. ITSO
- C$409,0003 bd1 ba791 sqft128 Mary St, Brantford, ON N3S 3B9For SaleMLS ID #40851249, Bradley Lovell, Salesperson, Pay It Forward Realty. ITSO
- C$619,9003 bd2 ba928 sqft3 Wood St, Brantford, ON N3R 2K4For SaleMLS ID #40852243, Isabel Marques, Broker, Advantage Realty Group (Brantford) Inc.. ITSO
- C$419,9003 bd2 ba1k sqft26 Coachwood Rd #6, Brantford, ON N3R 3R4For SaleMLS ID #40833853, William Morley, Salesperson, Re/Max Twin City Realty Inc.. ITSO
- C$564,9003 bd3 ba992 sqft1 Buchanan Cres #10, Brantford, ON N3P 2B2For SaleMLS ID #40848489, Kristie Ferraccioli, Salesperson, Pay It Forward Realty. ITSO
- C$399,9003 bd2 ba984 sqft18 Oakhill Dr #12B, Brantford, ON N3T 1R1For SaleMLS ID #40842429, Sarah Hazell, Salesperson, Re/Max Twin City Realty Inc. ITSO
- C$529,9003 bd1 ba737 sqft404 Grey St, Brantford, ON N3S 4X4For SaleMLS ID #40842947, Michael Deangelis, Broker, Coldwell Banker Homefront Realty. ITSO
- C$449,9002 bd1 ba670 sqft141 East Ave, Brantford, ON N3S 3M3For SaleMLS ID #40839271, Sandra Rae, Salesperson, Century 21 Heritage House Ltd. ITSO
- C$599,7893 bd2 ba1.1k sqft87 Locks Rd, Brantford, ON N3S 7L9New ConstructionMLS ID #40841751, Wally Olivieri, Salesperson, Re/Max Twin City Realty Inc. ITSO
- C$499,9003 bd2 ba810 sqft57 Westchester Way, Brantford, ON N3R 6T4For SaleMLS ID #40845308, Wendy Easveld, Broker, Century 21 Heritage House LTD. ITSO
- C$499,9004 bd3 ba1.2k sqft30 Regent Ave #56, Hamilton, ON L9B 1B3For SaleMLS ID #40852783, Craig R. Bush, Salesperson, RE/MAX Escarpment Realty Inc.. ITSO
- C$549,9003 bd2 ba1.1k sqft229 Lynden Rd #19, Brantford, ON N3R 8A7For SaleMLS ID #40821086, Ayesha Mian, Salesperson, Re/Max Escarpment Realty Inc.. ITSO
