Welcome to 57 Westchester Way, ideally located close to schools, shopping, community centres, parks, and walking trails, with convenient access to major highways. This lovingly maintained home offers two bedrooms on the main floor and an additional bedroom on the lower level, providing flexible living space for families, guests, or a home office. The newly renovated eat-in kitchen features modern finishes and offers easy access to the deck and fully fenced backyard, creating the perfect setting for everyday living and outdoor entertaining. The spacious deck provides ample room for dining and relaxing, while the private backyard offers plenty of space for children, pets, gardening, or enjoying the outdoors. Whether you're a first-time buyer, downsizer, or investor, this move-in-ready home offers comfort, convenience, and a desirable location.
For sale
C$499,900
57 Westchester Way, Brantford, ON N3R 6T4
3beds
810sqft
Single Family Residence, Residential
Built in 1976
3,450 Square Feet Lot
$-- Zestimate®
C$617/sqft
C$-- HOA
What's special
Lovingly maintained homeNewly renovated eat-in kitchenModern finishesFully fenced backyardSpacious deckPrivate backyard
- 52 days
- 11
- 0
Zillow last checked:
Listing updated:
Listed by:
Wendy Easveld, Broker,
Century 21 Heritage House LTD
Source: ITSO,MLS®#: 40845308Originating MLS®#: Brantford Regional Real Estate Association Inc.
Facts & features
Interior
Bedrooms & bathrooms
- Bedrooms: 3
- Bathrooms: 2
- Full bathrooms: 1
- 1/2 bathrooms: 1
- Main level bathrooms: 1
- Main level bedrooms: 2
Other
- Level: Main
- Area: 136.5
- Dimensions: 9ft. 4in. x 15ft. 10in.
Bedroom
- Level: Main
- Area: 110.72
- Dimensions: 10ft. 2in. x 11ft. 5in.
Bedroom
- Level: Basement
- Area: 89.67
- Dimensions: 8ft. 10in. x 11ft. 7in.
Bathroom
- Features: 2-Piece
- Level: Basement
Bathroom
- Features: 4-Piece
- Level: Main
Bonus room
- Level: Basement
- Area: 223
- Dimensions: 11ft. 10in. x 20ft. 9in.
Eat in kitchen
- Level: Main
- Area: 181.59
- Dimensions: 12ft. 9in. x 15ft. 2in.
Living room
- Level: Main
- Area: 24.54
- Dimensions: 4ft. 5in. x 6ft. 6in.
Recreation room
- Level: Basement
- Area: 209.38
- Dimensions: 11ft. 2in. x 19ft. 0in.
Heating
- Forced Air, Natural Gas
Cooling
- Central Air
Appliances
- Included: Built-in Microwave, Dryer, Refrigerator, Stove, Washer
- Laundry: In Basement
Features
- None
- Windows: Window Coverings
- Basement: Full,Partially Finished
- Has fireplace: No
Interior area
- Total structure area: 1,400
- Total interior livable area: 810 sqft
- Finished area above ground: 810
- Finished area below ground: 590
Video & virtual tour
Property
Parking
- Total spaces: 3
- Parking features: Private Drive Single Wide
- Uncovered spaces: 3
Features
- Stories: 1
- Patio & porch: Deck
- Fencing: Full
- Frontage type: South
- Frontage length: 30.00
Lot
- Size: 3,450 Square Feet
- Dimensions: 30 x 115
- Features: Urban, Rectangular, Near Golf Course, Highway Access, Quiet Area, School Bus Route, Schools, Shopping Nearby
Details
- Additional structures: Shed(s)
- Parcel number: 322040092
- Zoning: NLR (F9 A270 C40)
Construction
Type & style
- Home type: SingleFamily
- Architectural style: Bungalow Raised
- Property subtype: Single Family Residence, Residential
- Attached to another structure: Yes
Materials
- Aluminum Siding, Brick Veneer
- Foundation: Poured Concrete
- Roof: Asphalt Shing
Condition
- 31-50 Years
- New construction: No
- Year built: 1976
Utilities & green energy
- Sewer: Sewer (Municipal)
- Water: Municipal, Unknown
Community & HOA
Location
- Region: Brantford
Financial & listing details
- Price per square foot: C$617/sqft
- Annual tax amount: C$3,254
- Date on market: 7/8/2026
- Inclusions: Built-in Microwave, Dryer, Refrigerator, Stove, Washer, Window Coverings
Price history
| Date | Event | Price |
|---|---|---|
| 8/28/2026 | Listed for sale | C$499,900C$617/sqft |
Source: ITSO #40845308 Report a problem | ||
| 8/20/2026 | Contingent | C$499,900C$617/sqft |
Source: ITSO #40845308 Report a problem | ||
| 7/8/2026 | Listed for sale | C$499,900C$617/sqft |
Source: ITSO #40845308 Report a problem | ||
Public tax history
Tax history is unavailable.
Climate risks
Neighborhood: Brier Park
Nearby schools
GreatSchools rating
No schools nearby
We couldn't find any schools near this home.
Schools provided by the listing agent
- Elementary: Cedarland Ps/St. Leo's Ps
- High: North Park/St. John's
Source: ITSO. This data may not be complete. We recommend contacting the local school district to confirm school assignments for this home.


Similar homes
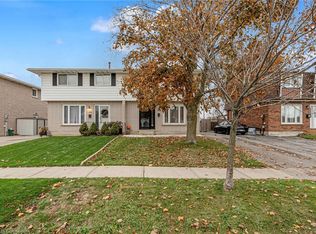
- C$649,9004 bd2 ba1.1k sqft37 Thistlemoor Dr, Haldimand County, ON N3W 2K4For Sale
 MLS ID #40855423, Chris Hayward, Salesperson, eXp Realty. ITSO
 - C$599,9002 bd2 ba1.1k sqft232 Silverbirch Blvd, Hamilton, ON L0R 1W0For Sale
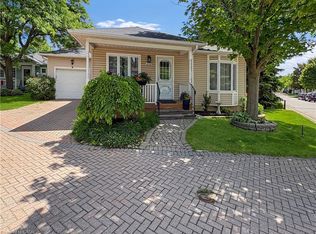 MLS ID #40821535, Josh Cull-Hewitt, Salesperson, RE/MAX Escarpment Realty Inc.. ITSO
 - C$399,0002 bd2 ba945 sqft375 Pioneer Dr #7, Kitchener, ON N2P 1L8For Sale
 MLS ID #40853053, Javneet Singh, Broker, RE/MAX Real Estate Centre Inc.. ITSO
 - C$369,9002 bd2 ba1.1k sqftHayhurst Village, Brantford, ON N3R 6Y9For Sale
 MLS ID #40845713, Kelly Fisher, Salesperson, Royal LePage State Realty Inc.. ITSO
