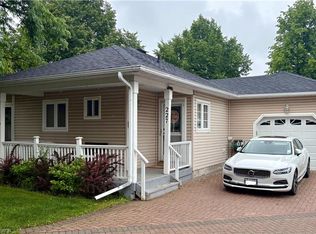
Abundant natural sunlightAdded curb appealBright inviting main floorCozy natural gas fireplaceNewly updated main bathroomBeautifully maintained surroundings
Welcome to the Villages of Glancaster, a highly sought-after adult lifestyle community in Mount Hope. This stylish 2-bedroom, 2-bath bungalow offers the perfect blend of comfort, enjoyment, and community living. Situated on a desirable corner lot offering enhanced privacy, abundant natural sunlight, and added curb appeal with the convenience of pulling right in. Step inside to a bright, inviting main floor featuring a spacious living and dining area anchored by a cozy natural gas fireplace, ideal for relaxing or entertaining. The kitchen is filled with natural light from a skylight and showcases clean white cabinetry for a fresh, timeless look. A newly updated main bathroom adds to the home’s move-in-ready appeal, while all brand-new windows throughout provide energy efficiency, comfort, and peace of mind. Both bedrooms are well-sized, offering flexibility for guests, a home office, or hobby space and an ensuite bathroom to go with the primary. The unfinished basement delivers excellent potential, whether you envision a rec room, workshop, additional storage, or future living space, you have a blank canvas to make it your own. Outdoor living is just as enjoyable, with a lovely backyard deck and gazebo that create a private retreat for morning coffee, evening drinks, or summer bbq’s. In the Villages of Glancaster, every day can feel like a vacation. Enjoy an impressive array of amenities including a community centre, indoor pool, library, tennis courts, shuffleboard, and more. Take part in organized activities, social events, and clubs, or simply enjoy the beautifully maintained surroundings at your own pace. Stylish, well-maintained, and set in one of Mount Hope’s most desirable lifestyle communities, this bungalow is an excellent opportunity for those seeking comfort, convenience, and an active, social way of life.
91 days
|
44
|
0
|
Zillow last checked:
Listing updated:
Listed by:
Josh Cull-Hewitt, Salesperson,
RE/MAX Escarpment Realty Inc.,
Paul Dishke, Salesperson,
RE/MAX Escarpment Realty Inc.
Source: ITSO,MLS®#: 40821535Originating MLS®#: Cornerstone Association of REALTORS®
Facts & features
Interior
Bedrooms & bathrooms
Bedrooms: 2
Bathrooms: 2
Full bathrooms: 2
Main level bathrooms: 2
Main level bedrooms: 2
Bedroom
Level: Main
Other
Features: Ensuite
Level: Main
Bathroom
Features: 3-Piece
Level: Main
Bathroom
Features: 3-Piece
Level: Main
Basement
Level: Basement
Dining room
Features: Sliding Doors
Level: Main
Kitchen
Features: Skylight, Tile Floors
Level: Main
Living room
Features: Fireplace
Level: Main
Pantry
Features: Laundry
Level: Main
Heating
Forced Air, Natural Gas
Cooling
Central Air
Appliances
Included: Water Heater Owned, Dishwasher, Dryer, Hot Water Tank Owned, Microwave, Range Hood, Refrigerator, Stove, Washer
Parking features: Attached Garage, Garage Door Opener, Built-In, Inside Entrance, Interlock, Private Drive Single Wide
Attached garage spaces: 1
Uncovered spaces: 1
Features
Stories: 1
Patio & porch: Porch
Exterior features: Tennis Court(s)
Has private pool: Yes
Pool features: Community, Indoor
Frontage type: North
Lot
Features: Urban, Ample Parking, Cul-De-Sac, Near Golf Course, Library, Quiet Area, Rec./Community Centre
Details
Parcel number: 181730032
Zoning: R4 001
Construction
Type & style
Home type: Condo
Architectural style: Bungalow
Property subtype: Single Family Residence, Residential, Condominium
Materials
Vinyl Siding
Foundation: Poured Concrete
Roof: Asphalt Shing
Condition
31-50 Years
New construction: No
Utilities & green energy
Sewer: Sewer (Municipal)
Water: Municipal
Community & HOA
HOA
Has HOA: Yes
Amenities included: BBQs Permitted, Clubhouse, Fitness Center, Library, Party Room, Pool, Sauna, Tennis Court(s), Parking
Services included: Insurance, Cable TV, Common Elements, Maintenance Grounds, Internet, Parking, Snow Removal, Water, Other
HOA fee: C$780 monthly
Location
Region: Hamilton
Financial & listing details
Price per square foot: C$533/sqft
Annual tax amount: C$4,352
Date on market: 4/16/2026
Inclusions: Dishwasher, Dryer, Garage Door Opener, Hot Water Tank Owned, Microwave, Range Hood, Refrigerator, Stove, Washer, Window Coverings, Other, All Furniture Is Negotiable. Living Room Tv Included.
Road surface type: Paved
Josh Cull-Hewitt, Salesperson
By pressing Contact Agent, you agree that the real estate professional identified above may call/text you about your search, which may involve use of automated means and pre-recorded/artificial voices. You don't need to consent as a condition of buying any property, goods, or services. Message/data rates may apply. You also agree to our Terms of Use. Zillow does not endorse any real estate professionals. We may share information about your recent and future site activity with your agent to help them understand what you're looking for in a home.