Welcome to this beautifully maintained 2-bedroom, 3-bathroom bungalow in the sought-after Villages of Glancaster. Relax on the spacious front porch and enjoy the peaceful sounds of nature or connect with friendly neighbors in this welcoming community. Inside, you'll find a bright and inviting interior featuring newer hardwood flooring, fresh paint throughout, and two tastefully updated bathrooms. The newly renovated kitchen offers modern style and functionality, while the sun-filled living room showcases a cozy gas fireplace and large windows that fill the space with natural light. A versatile sunroom, ideal as a dining area or additional living space, opens onto a newer composite deck overlooking the tennis and pickleball courts—perfect for enjoying your morning coffee or entertaining guests. The unfinished basement provides endless potential for customization and already includes a convenient 2-piece bathroom. Additional highlights include an attached garage with inside entry and separate access to the basement. This exceptional home combines comfort, convenience, and lifestyle in one desirable package. Don't miss your opportunity
For sale
C$695,000
227 Silverbirch Blvd, Hamilton, ON L0R 1W0
2beds
1,139sqft
Single Family Residence, Residential, Condominium
Built in 1990
-- sqft lot
$-- Zestimate®
C$610/sqft
C$780/mo HOA
What's special
Spacious front porchBright and inviting interiorNewer hardwood flooringFresh paint throughoutTwo tastefully updated bathroomsNewly renovated kitchenCozy gas fireplace
- 79 days
- 11
- 0
Zillow last checked:
Listing updated:
Listed by:
Victoria Fiore, Salesperson,
RE/MAX Escarpment Realty Inc.
Source: ITSO,MLS®#: 40842223Originating MLS®#: Cornerstone Association of REALTORS®
Facts & features
Interior
Bedrooms & bathrooms
- Bedrooms: 2
- Bathrooms: 3
- Full bathrooms: 2
- 1/2 bathrooms: 1
- Main level bathrooms: 2
- Main level bedrooms: 2
Bedroom
- Level: Main
Other
- Level: Main
Bathroom
- Features: 3-Piece, Ensuite
- Level: Main
Bathroom
- Features: 4-Piece
- Level: Main
Bathroom
- Features: 2-Piece
- Level: Basement
Dining room
- Level: Main
Kitchen
- Level: Main
Living room
- Level: Main
Heating
- Forced Air, Natural Gas
Cooling
- Central Air
Appliances
- Included: Dishwasher, Dryer, Refrigerator, Stove, Washer
- Laundry: In-Suite
Features
- Auto Garage Door Remote(s), Ceiling Fan(s), Other
- Windows: Window Coverings
- Basement: Separate Entrance,Walk-Up Access,Full,Unfinished
- Number of fireplaces: 1
- Fireplace features: Living Room, Gas
Interior area
- Total structure area: 1,139
- Total interior livable area: 1,139 sqft
- Finished area above ground: 1,139
Property
Parking
- Total spaces: 2
- Parking features: Attached Garage, Garage Door Opener, Inside Entrance, Private Drive Single Wide
- Attached garage spaces: 1
- Uncovered spaces: 1
Features
- Stories: 1
- Patio & porch: Terrace, Deck, Porch
- Exterior features: Landscaped, Private Entrance, Tennis Court(s), Year Round Living
- Has private pool: Yes
- Pool features: Community, Indoor
- Frontage type: North
Lot
- Features: Rural, Airport, Park, Place of Worship
Details
- Parcel number: 181730027
- Zoning: R4-001
Construction
Type & style
- Home type: Condo
- Architectural style: Bungalow
- Property subtype: Single Family Residence, Residential, Condominium
Materials
- Vinyl Siding
- Foundation: Poured Concrete
- Roof: Asphalt Shing
Condition
- 31-50 Years
- New construction: No
- Year built: 1990
Utilities & green energy
- Sewer: Sewer (Municipal)
- Water: Municipal
Community & HOA
Community
- Senior community: Yes
HOA
- Has HOA: Yes
- Amenities included: BBQs Permitted, Clubhouse, Fitness Center, Game Room, Library, Party Room, Pool, Tennis Court(s), Parking
- Services included: Insurance, Building Maintenance, Cable TV, Common Elements, Maintenance Grounds, Internet, Parking, Water
- HOA fee: C$780 monthly
Location
- Region: Hamilton
Financial & listing details
- Price per square foot: C$610/sqft
- Annual tax amount: C$4,353
- Date on market: 6/23/2026
- Inclusions: Dishwasher, Dryer, Garage Door Opener, Refrigerator, Stove, Washer, Window Coverings, All Electrical Light Fixtures
- Exclusions: None
Price history
| Date | Event | Price |
|---|---|---|
| 6/23/2026 | Price change | C$695,000-0.7%C$610/sqft |
Source: ITSO #40842223 Report a problem | ||
| 10/23/2024 | Price change | C$699,900-2.1%C$614/sqft |
Source:  Cornerstone Association of REALTORS® - Hamilton-Burlington #H4205455 Report a problem Cornerstone Association of REALTORS® - Hamilton-Burlington #H4205455 Report a problem | ||
| 9/3/2024 | Price change | C$714,900-0.7%C$628/sqft |
Source: Cornerstone Association of REALTORS® - Hamilton-Burlington #H4205455 Report a problem | ||
| 7/25/2024 | Listed for sale | C$719,900-1.4%C$632/sqft |
Source: Cornerstone Association of REALTORS® - Hamilton-Burlington #H4201320 Report a problem | ||
| 7/25/2024 | Listing removed | -- |
Source: Cornerstone Association of REALTORS® - Hamilton-Burlington #H4197711 Report a problem | ||
| 6/19/2024 | Listed for sale | C$729,900C$641/sqft |
Source: Cornerstone Association of REALTORS® - Hamilton-Burlington #H4197711 Report a problem | ||
Public tax history
Tax history is unavailable.
Climate risks
Neighborhood: L0R
Nearby schools
GreatSchools rating
No schools nearby
We couldn't find any schools near this home.

Similar homes
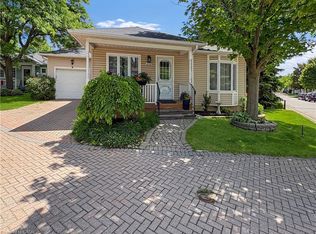
- C$649,0003 bd2 ba1k sqft94 Howard Ave, Hamilton, ON L9A 2W5For Sale
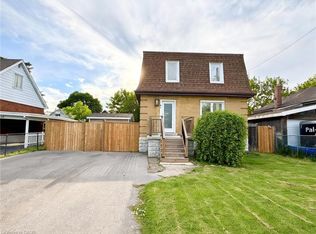 MLS ID #40862341, Paul Mcdowell, Broker, Coldwell Banker Community Professionals. ITSO
 - C$788,0003 bd3 ba1.1k sqft7 Landscapes Trl, Hamilton, ON L9K 0A1For Sale
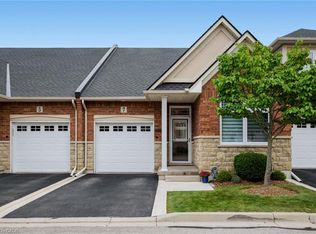 MLS ID #40861164, Leanne Johnny, Salesperson, RE/MAX Escarpment Realty Inc.. ITSO
 - C$699,0003 bd2 ba1.2k sqft23 Bentley Pl, Hamilton, ON L9C 2R5For Sale
 MLS ID #40853161, Thomas E. Madronich, Salesperson, Realty Network. ITSO
 - C$559,9003 bd2 ba1.3k sqft1860 Upper Gage Ave #3, Hamilton, ON L8W 3Y6For Sale
 MLS ID #40856256, Mike Desormeaux, Salesperson, Rock Star Real Estate Inc.. ITSO
